
BEDS3
BATHS
SQUARE FEET2,172
MLS#20264896
STATUSActive
PROPERTY TYPEResidential - Single Family
SUBDIVISIONPark Estates
Property Description
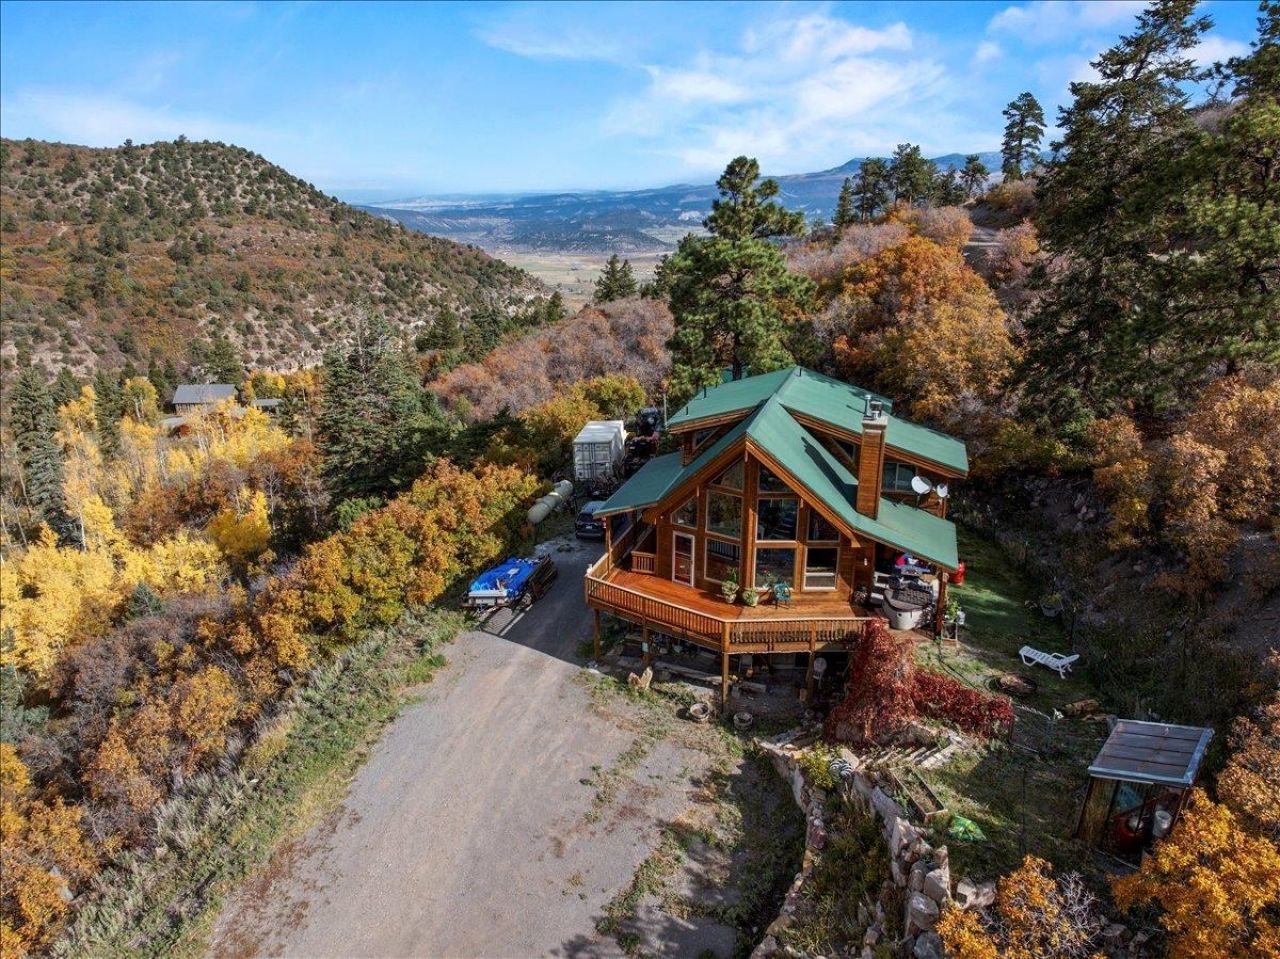
Over 42 acres of private Colorado beauty set the stage for this distinctive high-country retreat beneath towering pines with commanding views of Mt. Sneffels. Expansive windows frame the surrounding forest, valley, and mountain scenery, while warm wood details throughout the home create a welcoming connection to its natural setting. Multiple decks extend the living space outdoors, offering inviting places for morning coffee, evening gatherings, wildlife watching, and year-round enjoyment of the views. Thoughtful landscaping brings seasonal color to the property, while the expansive acreage provides exceptional privacy, space, and the feeling of being truly immersed in the mountains. Located within a gated subdivision with private National Forest access, miles of outdoor recreation begin just beyond the neighborhood. An insulated workshop adds valuable space for vehicles, equipment, hobbies, or storage. Peaceful, private, and full of Colorado character, this remarkable property offers over 42 acres, unforgettable scenery, and the space to enjoy mountain living on a grand scale.
Property Features
Property Type: Residential - Single Family
Cooling: None
Garage: 3
Heating: Propane
Home Style: Three Story
Lot Size: 42.85 Acres
Roof Type: Metal
Stories: 3.0
Year Built: 1996
Amenities
Ceiling Fan(s)
Granite Counters
Jetted Tub
Upper Level Primary
Vaulted Ceiling(s)
Walk-In Closet(s)
Walk-In Shower
Window Treatments
Workshop
Hot Tub/Spa
Shed
Workshop
Feature Descriptions
Accessibility: Low Threshold Shower
Appliances: Dryer, Dishwasher, Electric Oven, Electric Range, Disposal, Microwave, Refrigerator, Washer
Days on Site: 13
Exterior: Wood Siding, Wood Frame
Fencimg: Partial
Fireplace: Family Room, Primary Bedroom, Wood Burning
Flooring: Hardwood, Slate, Tile
HOA Fee: $3500/ Annually
Horse Amenities: Horses Allowed
Hot Tub: Yes
Lot: Adjacent To Public Land, Adjacent To Open Space, Greenbelt, Irregular Lot, Landscaped, Pond on Lot, Wooded
Lot Dimensions: 42.85
Parcel#: 4517-041-00-018
Parking: Detached, Garage, Garage Door Opener
Parking Notes: Detached, Garage, Garage Door Opener
Patio/Porch: Covered, Deck, Open, Patio
Sewer: Septic Tank
Spa: Yes
Water: Community/Coop
Window: Window Coverings
Zoning: RSF
Room Sizes
Living Room: 14x12 Level - Main
Laundry: 6x4 Level - Lower
Kitchen: 10x12 Level - Main
Family Room: 9x12 Level - Lower
Dining Room: Irregular Level - Main
Primary Bedroom: 12x12 Level - Upper
Local Schools
High School: Ouray
Middle School: Ouray
Elementary School: Ouray
Listed By / Shown By
Listed By
Agency Name: UNITED COUNTRY SNEFFELS REALTY
Agency Phone: 970-626-3555
Shown By
Agency Title: Key Realty
Agency Phone: 877-539-7589

Estimate Your Payment
Estimated Payment
$ 7,621.57 per month $7,243.86 Principal & Interest $0.00 Property Tax (data not provided by mls) $377.71 Homeowner's Insurance
87 Which Way | MLS# 20264896
This single family home located at 87 Which Way , Ridgway, CO 81432 is currently listed for sale with an asking price of $1,295,000. This property was built in 1996 and has 3 bedrooms with 2172 sq. ft. Which Way is located in the Park Estates subdivision. Search Park Estates real estate on www.ikeyrealty.com today.