
BEDS3
BATHS3 full
SQUARE FEET2,682
MLS#1879525
STATUSPending
PROPERTY TYPEResidential - Condominium
SCHOOLLakota
Property Description
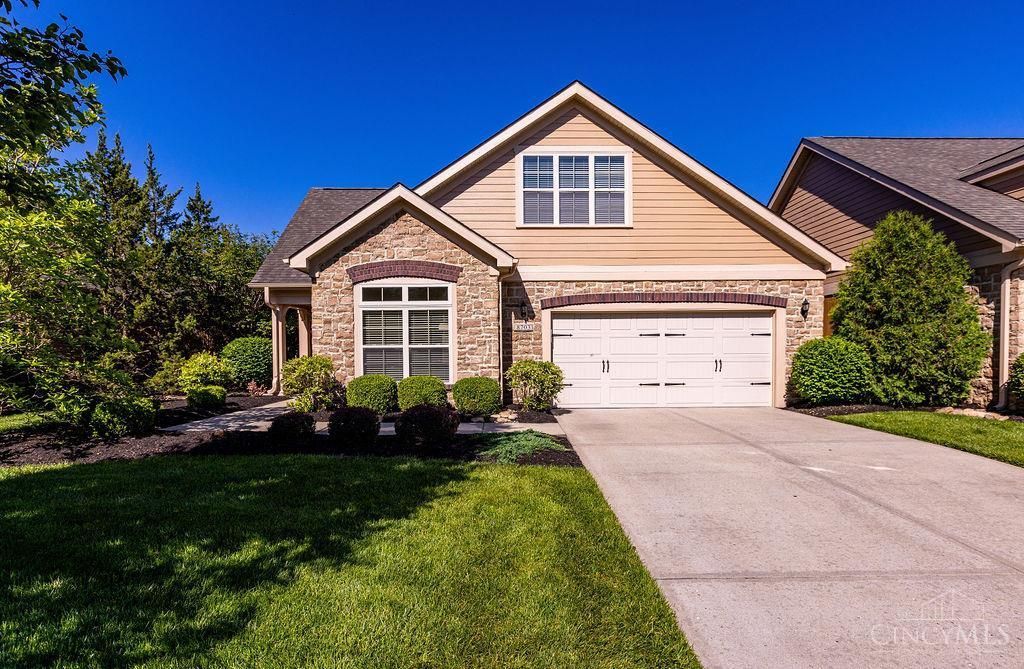
Meticulously maintained 3-bedroom, 3-bath standalone condo in the highly desirable Villas of Park Place Circle. Offering nearly 2,700 square feet, this home features one of the largest floor plans in the community with spacious, thoughtfully designed living areas throughout.The primary suite overlooks a peaceful pond and includes direct access to a screened porch the perfect setting to relax and enjoy the view. The oversized primary closet also serves as a secure safe room, complete with reinforced concrete walls and a steel door with three deadbolts, engineered to withstand standard F5 winds for added peace of mind. A dedicated office adds flexibility and value, ideal for working from home or creating a private study space. Upstairs, the thoughtfully designed second level offers a private retreat featuring a full bedroom, full bath, and additional living or lounge area perfect for guests or multi-generational living. A large storage room provides even more functionality.
Property Features
Property Type: Residential - Condominium
Basement: None
Cooling: Central Air
Fireplaces: 1
Garage: 2
Heating: Forced Air
Home Style: Traditional
Lot Size: 0.04 Acres
Roof Type: Shingle
Stories: 2.0
Taxes: $7,846
Year Built: 2012
Amenities
Enclosed Porch
Patio
Porch
Sprinklers
Yard Lights
Feature Descriptions
Appliances: Dishwasher, Double Oven, Dryer, Garbage Disposal, Microwave, Oven/Range, Refrigerator, Washer
Association Includes: Sewer, SnowRemoval, Trash, Water, AssociationDues, Clubhouse, LandscapingCommunity, Pool, WalkingTrails
Condo: Other
Days on Site: 9
Exterior: Stone
Fireplace Features: Gas
Foundation: Slab
Garage/Carport: Built in
Gas: Natural
HOA Fee: 450/Monthly
HOA Y/N: 1
Kitchen: Pantry, Wood Floor, Marble/Granite/Slate
Parcel #: M5620253000057
Parking: Driveway
Primary Bathroom: Skylight, Tile Floor, Double Vanity
Primary Bedroom: Walk-in Closet, Wall-to-Wall Carpet
Rooms Total: 10
Sewer: Public Sewer
Special View Info: Lake/Pond
Tax Abatement: No
Unit Entry Level: 1
Water: Public
Water Heater: Gas
Window Features: Double Hung, Vinyl, Insulated
Room Sizes
Primary Bedroom: 14 X 13 Level - 1
Bedroom 2: 14 X 13 Level - 1
Bedroom 3: 13 X 13 Level - 2
Dining Room: 14 X 14 Level - 1
Entry: 9 X 8 Level - 1
Family Room: 21 X 18 Level - 2
Living Room: 20 X 20 Level - 1
Laundry Room: 9 X 7 Level - 1
Study/Den: 12 X 10 Level - 1
Local Schools
School District: Lakota
Listed By / Shown By
Listed By
Agency Name: RE/MAX Preferred Group
Agent Name: Manling Shen
Agency Phone: 513-874-8373
Shown By
Agency Title: Key Realty
Agency Phone: 877-539-7589

Estimate Your Payment
Estimated Payment
$ 4,478.74 per month $3,635.36 Principal & Interest $653.83 Property Tax $189.55 Homeowner's Insurance
8703 Park Place Circle | MLS# 1879525
This condo located at 8703 Park Place Circle, West Chester, OH 45069 is currently listed for sale with an asking price of $649,900. This property was built in 2012 and has 3 bedrooms and 3 full baths with 2682 sq. ft. Park Place Circle is located within the Lakota school district. Search West Chester real estate on www.ikeyrealty.com today.