
BEDS3
BATHS3
SQUARE FEET2,248
MLS#839356
STATUS
PROPERTY TYPEResidential - Single Family
SUBDIVISIONSouth Forty
Property Description
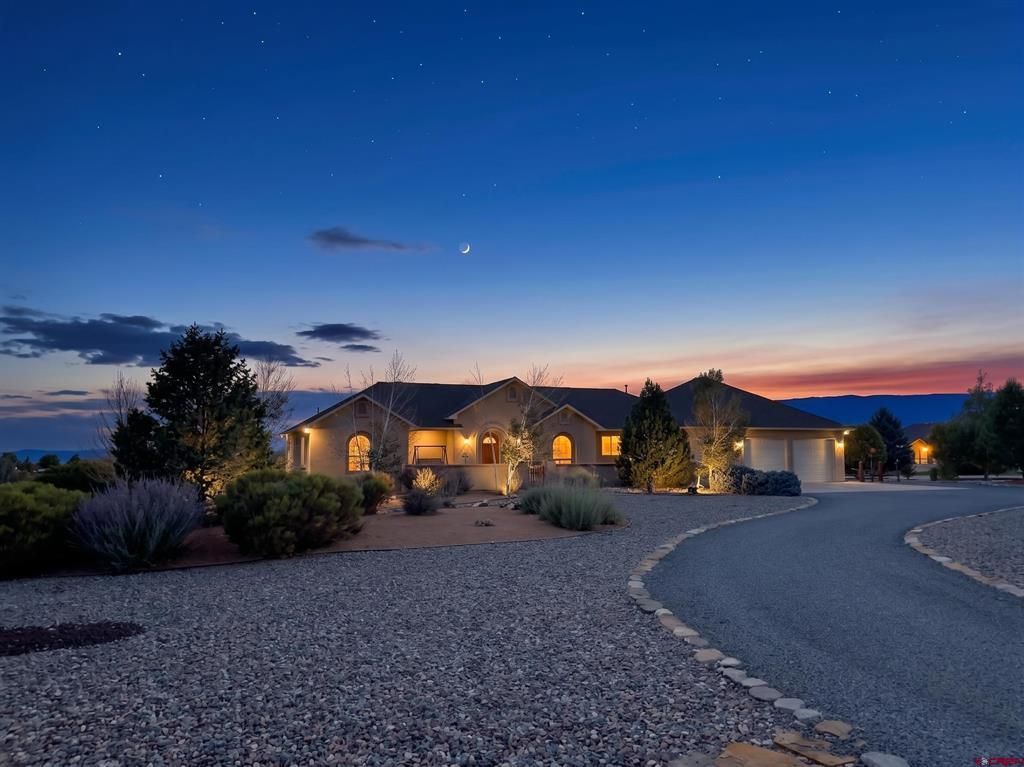
Wonderful views of the West Elk Mountain range and the San Juan Mountain range as well as the beautiful Grand Mesa. Executive style home which boasts three spacious bedrooms and three baths. There is an extra large granite center island in the kitchen ideal for entertaining, extra storage, plus there is a pantry. There is Auro filtered water in kitchen with Hepa filters with Healthy Climate Systems and also a hot water circulation system. Jenn Air refrigerator, microwave, oven, Wolf range with a Bosch dishwasher. There is a sound system throughout the house. Beautiful travertine tile throughout the home with the bedrooms opting for carpet in each to keep that cozy warmth in the winter and ceiling fans for the summer heat. Home is equipped with Central air and heat as backups. One bay of the attached 3 car garage was converted into a heated exercise room, which can easily be converted back to garage space with door leaving lots of space for the 2 car garage. Shhh- ( There is also a bonus room for more storage, yep, More storage, every women's dream, on the front end of the garage.) The outdoor landscaping has drip irrigation to the trees and bushes and irrigation for the lawn, and the back patio has an entertaining area for your grilling needs. Come explore this beautiful home.
Property Features
Property Type: Residential - Single Family
Cooling: Central A/C
Fuel Type: Natural Gas
Garage: 2 car attached
Home Style: Ranch
Lot Size: 1.00 Acres
Roof Type: Architectural Shingles
Stories: 1.0
Taxes: 2,444.68
Year Built: 2006
Amenities
Window Coverings
Ceiling Fan(s)
W/D Hookup
Sound System
Granite Counters
Pantry
Walk In Closet
Garage Door Opener
Fitness Room
Media Room
Heated Garage
Shed/Storage
Landscaping
Irrigation Water
Deck
Lawn Sprinklers
Covered Porch
Appliances
Range Top
Refrigerator
Dishwasher
Washer
Dryer
Microwave
Oven-Wall
Feature Descriptions
Access: Paved
Available Amenities: Real Estate Included
Days on Site: 40
Dining: Living Room Dining
Exterior: Wood Frame
Flooring: Tile
Foundation: Crawl Space
Garage Type: Attached Garage
Lot: Cleared
Master Bedroom: Main Level
Sewer: Septic System
Special View Info: Mountains
Square Footage (Per Level): 2248 (Main)
Water: City Water
Local Schools
High School: Open Enrollment
Middle School: Open Enrollment
Elementary School: Open Enrollment
Listed By / Shown By
Listed By
Agency Name: RE/MAX Mountain West, Inc.
Agency Phone: 970-856-7369
Shown By
Agency Title: Key Realty
Agency Phone: 877-539-7589

Estimate Your Payment
Estimated Payment
$ 3,943.37 per month $3,747.79 Principal & Interest $0.17 Property Tax $195.42 Homeowner's Insurance
8705 Saddle Ridge Road | MLS# 839356
This single family home located at 8705 Saddle Ridge Road, Austin, CO 81410 is currently listed for sale with an asking price of $670,000. This property was built in 2006 and has 3 bedrooms with 2248 sq. ft. Saddle Ridge Road is located in the South Forty subdivision. Search South Forty real estate on www.ikeyrealty.com today.