
BEDS3
BATHS2 full
SQUARE FEET1,369
MLS#5935269
STATUSActive
PROPERTY TYPEResidential - Single Family
SUBDIVISIONBel-Aire
SCHOOLJefferson County R-1
Listing Courtesy of:
HomeSmart

Property Description
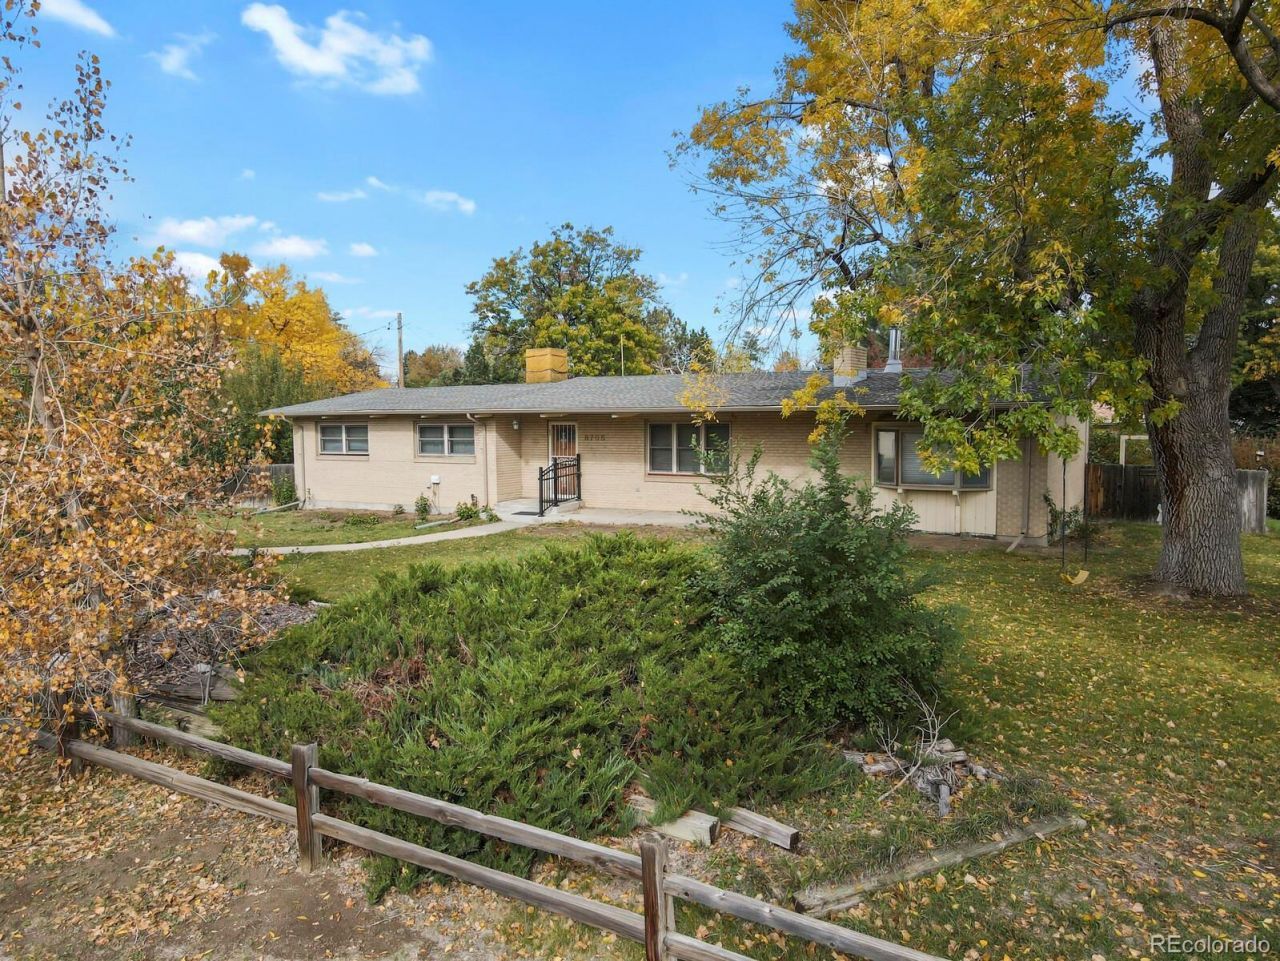
Location-location-IMAGINATION! This ranch-style home with a finished basement sits on nearly half an acre at the corner of Dudley and 35th. Nestled in the ?bedroom community of Bel-Aire and Hillcrest, its mid-century charm is eager to shine. Vaulted ceilings and wood beams greet you as soon as you walk through the front door. A brick fireplace in the living room and a wood stove in the family room keep everyone cozy during Colorado snowfalls. The kitchen offers ample cabinetry, a gas stove, and tile floors. Down the hall are three bedrooms and two bathrooms?rumor has it, theres real wood floors under the carpet in the bedrooms. The full basement boasts a great room straight out of a 1957 magazine, complete with a bar, wood-burning fireplace, and pool table. A bonus room down the hall can be transformed into a private game room, bedroom, or office. Another bonus room is perfect for sewing, woodworking, or any creative pursuit. Outside, the decks layout is brilliant but could use some TLC. The two-car detached garage includes a heated workshop. Conveniently located near restaurants, shopping, light rail, and major highways, this well-loved home is ready for new memories. Check the local comparables?youll see its priced right. Add some sweat equity and imagination, and you cant go wrong.
Property Features
Property Type: Residential - Single Family
Basement: Finished, Full, Sump Pump
Cooling: Evaporative Cooling
Fireplaces: 3
Garage: 2
Heating: Forced Air, Wood, Wood Stove
Home Style: Traditional
Lot Size: 0.46 Acres
Roof Type: Composition
Stories: 1.0
Taxes: $4,280
Year Built: 1957
Amenities
Built-in Features
Entrance Foyer
Laminate Counters
Vaulted Ceiling(s)
Private Yard
Feature Descriptions
Appliances: Cooktop, Dishwasher, Disposal, Humidifier, Microwave, Refrigerator, Self Cleaning Oven
Baths 3/4: 1
Baths Full: 1
Baths Half: 0
Baths Total: 2
Days on Site: 2
Exterior: Brick
Fencing: Partial
Fireplace: Basement, Family Room, Living Room, Wood Burning, Wood Burning Stove
Flooring: Carpet, Tile, Wood
Laundry: In Unit
Lot: Corner Lot, Sprinklers In Front
Parcel#: 135524
Parking: Concrete
Parking Notes: Concrete
Patio/Porch: Covered, Deck, Front Porch
Sewer: Public Sewer
Utilities: Cable Available, Electricity Connected, Natural Gas Connected
Water: Public
Window: Double Pane Windows, Window Coverings, Window Treatments
Local Schools
High School: Wheat Ridge
Middle School: Everitt
Elementary School: Stevens
School District: Jefferson County R-1
Listed By / Shown By
Estimate Your Payment
Estimated Payment
$ 4,111.51 per month $3,568.76 Principal & Interest $356.67 Property Tax $186.08 Homeowner's Insurance
8705 W 35th Avenue | MLS# 5935269
This single family home located at 8705 W 35th Avenue , Wheat Ridge, CO 80033 is currently listed for sale with an asking price of $637,994. This property was built in 1957 and has 3 bedrooms and 2 full baths with 1369 sq. ft. W 35th Avenue is located in the Bel-Aire subdivision within the Jefferson County R-1 school district. Search Bel-Aire real estate on www.ikeyrealty.com today.