
BEDS5
BATHS3 full
SQUARE FEET2,736
MLS#22099553
STATUSActive
PROPERTY TYPEResidential - Single Family
SUBDIVISIONLaurelton
Property Description
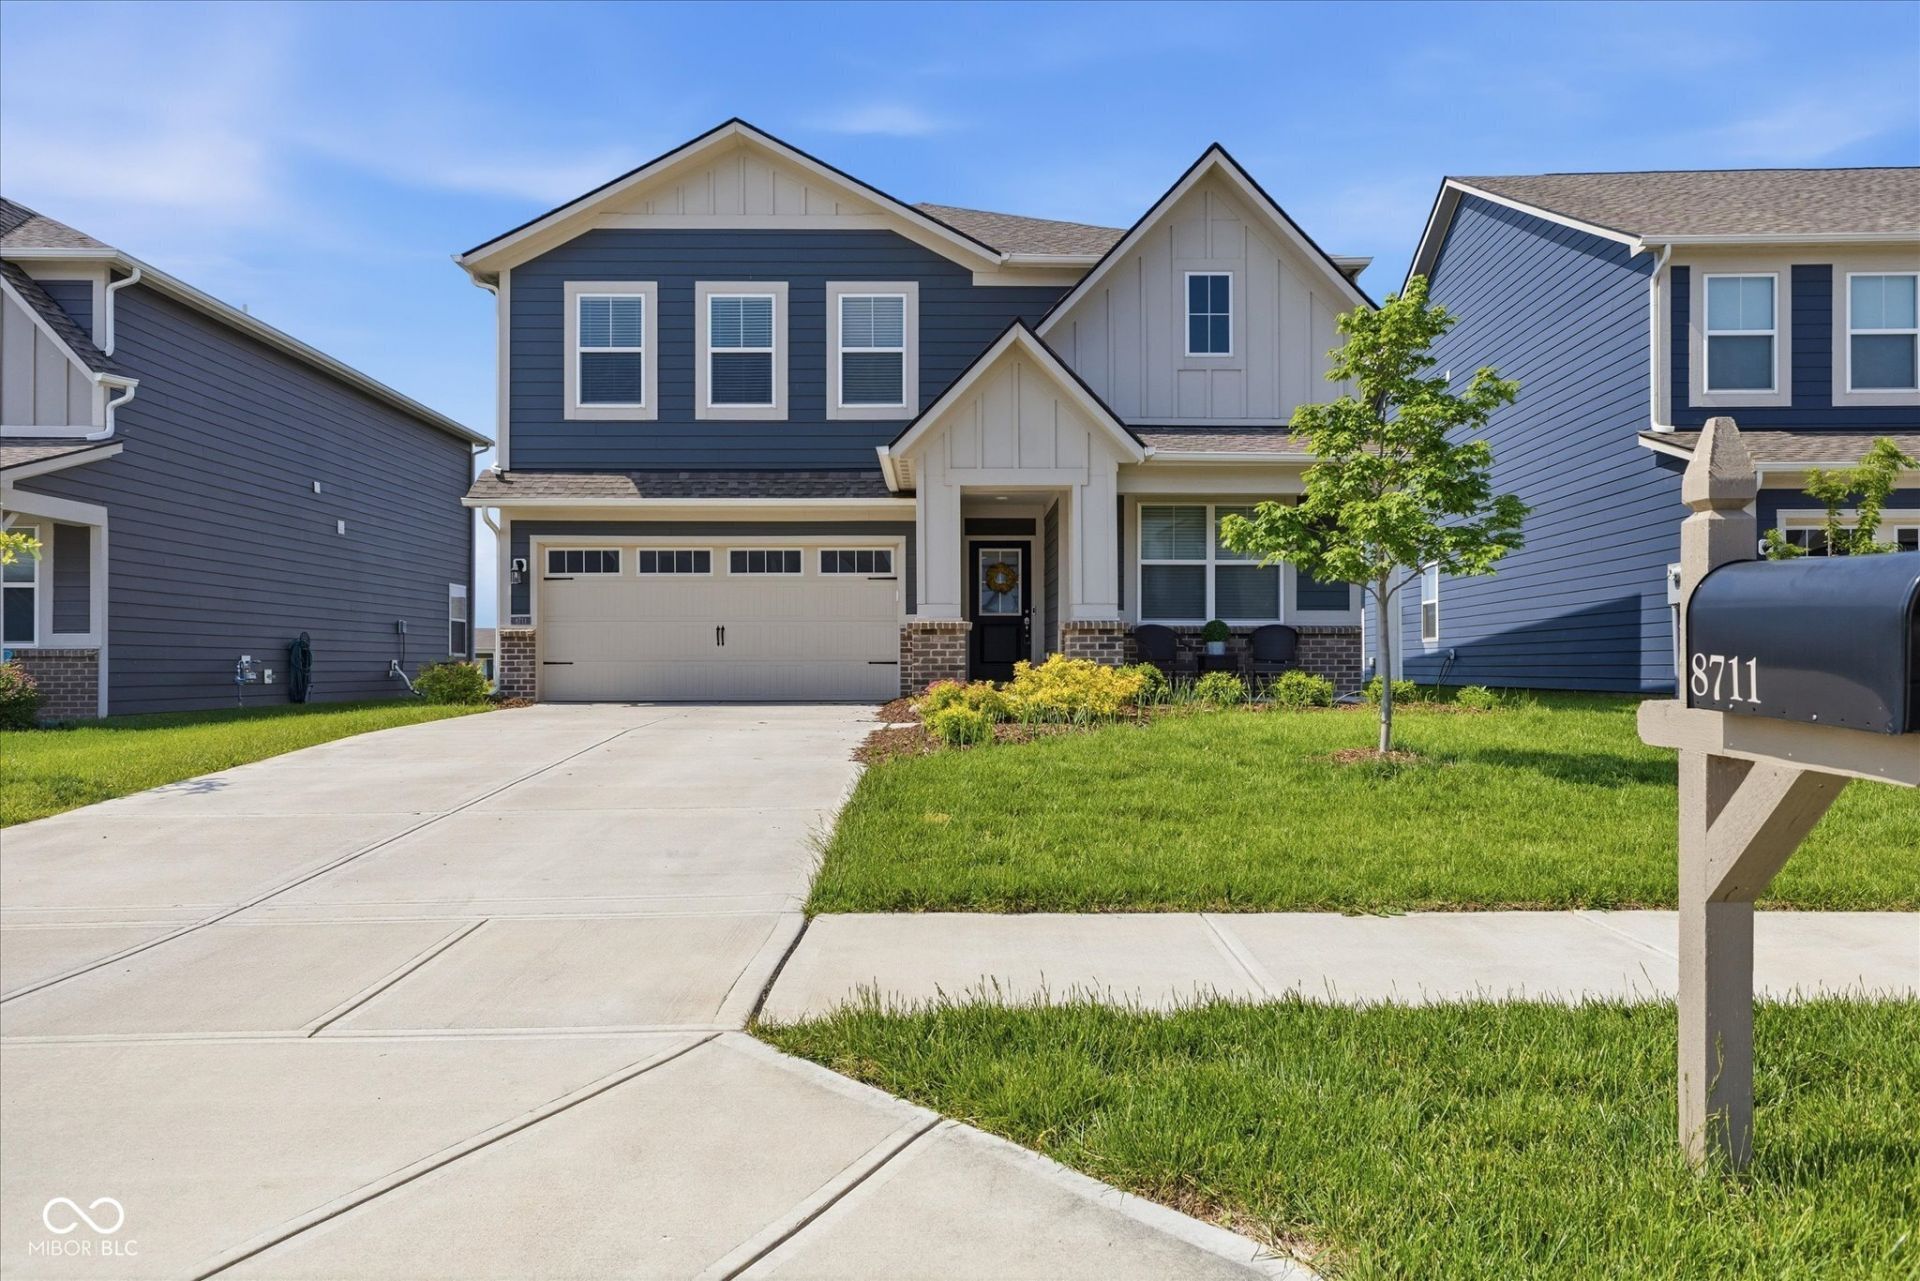
Take part in the legacy of this 5 bedroom charmer originally intended to be a forever home! Shower in the tiled en suite, dress your best in the custom closet, meditate or organize your day as you sip your morning coffee from the the spacious primary bedroom overlooking the peaceful pond, or venture downstairs to start the day. Any chef will appreciate the ample storage, quartz countertops, and stainless steel appliances, including a gas oven/range! It's great to entertain your loved ones where they can chat from the large island or the open dining and living room! Show off your pond view with your friends on the oversized patio! If someone needs a place to spend the night, utilize the bedroom and full bath on the main floor or one of the additional 3 bedrooms upstairs. There's even a cozy office with French doors or a loft upstairs if they need a private spot to get away. This property has experienced an amazing journey and is ready to meet the next owner to add to the story!
Property Features
Property Type: Residential - Single Family
Cooling: Central Air
Garage: 2
Heating: Forced Air, Natural Gas
Home Style: Traditional
Lot Size: 0.17 Acres
Stories: 2.0
Taxes: $3,776
Year Built: 2022
Appliances
Dishwasher
Dryer
Electric Water Heater
Disposal
MicroHood
Microwave
Gas Oven
Refrigerator
Washer
Water Purifier
Water Softener Owned
Feature Descriptions
Bath: 1(Full-Main), 2(Full-Upper)
Days on Site: 5
Eating Area: Dining Combo/Kitchen
Equipment: Smoke Alarm
Exterior: Brick, Cement Siding
ExteriorFeatures: Smart Light(s), Smart Lock(s)
Foundation: Slab
Garage/Parking Infromation: Garage Door Opener, Integral Garage, Keyless Entry
InteriorFeatures: Attic Access, High Ceilings, Kitchen Island, Entrance Foyer, Hi-Speed Internet Availbl, Pantry, Smart Thermostat, Walk-In Closet(s), Wood Work Painted
Total Rooms: 10
Utility Options: Cable Available, Electricity Connected, Natural Gas Connected, Sewer Connected, Water Connected
Water: Public
Room Sizes
Living Room: 16x15
Dining Room: 14x7
Kitchen: 14x10
Office: 11x11
Primary Bedroom: 17x15
Bedroom 2: 12x11
Bedroom 3: 13x11
Bedroom 4: 13x12
Bedroom 5: 13x11
Loft: 15x12
Utility Room: 8x5
Listed By / Shown By
Listed By
Agency Name: F.C. Tucker Company
Agency Phone: 317-271-1700
Shown By
Agency Title: Key Realty
Agency Phone: 877-539-7589

Estimate Your Payment
Estimated Payment
$ 2,786.53 per month $2,349.36 Principal & Interest $314.67 Property Tax $122.50 Homeowner's Insurance
8711 Laurelton Place | MLS# 22099553
This single family home located at 8711 Laurelton Place , Brownsburg, IN 46112 is currently listed for sale with an asking price of $420,000. This property was built in 2022 and has 5 bedrooms and 3 full baths with 2736 sq. ft. Laurelton Place is located in the Laurelton subdivision. Search Laurelton real estate on www.ikeyrealty.com today.