
BEDS5
BATHS2 full 1 partial
SQUARE FEET2,054
MLS#22117455
STATUSActive
PROPERTY TYPEResidential - Single Family
SUBDIVISIONCamby Village
Property Description
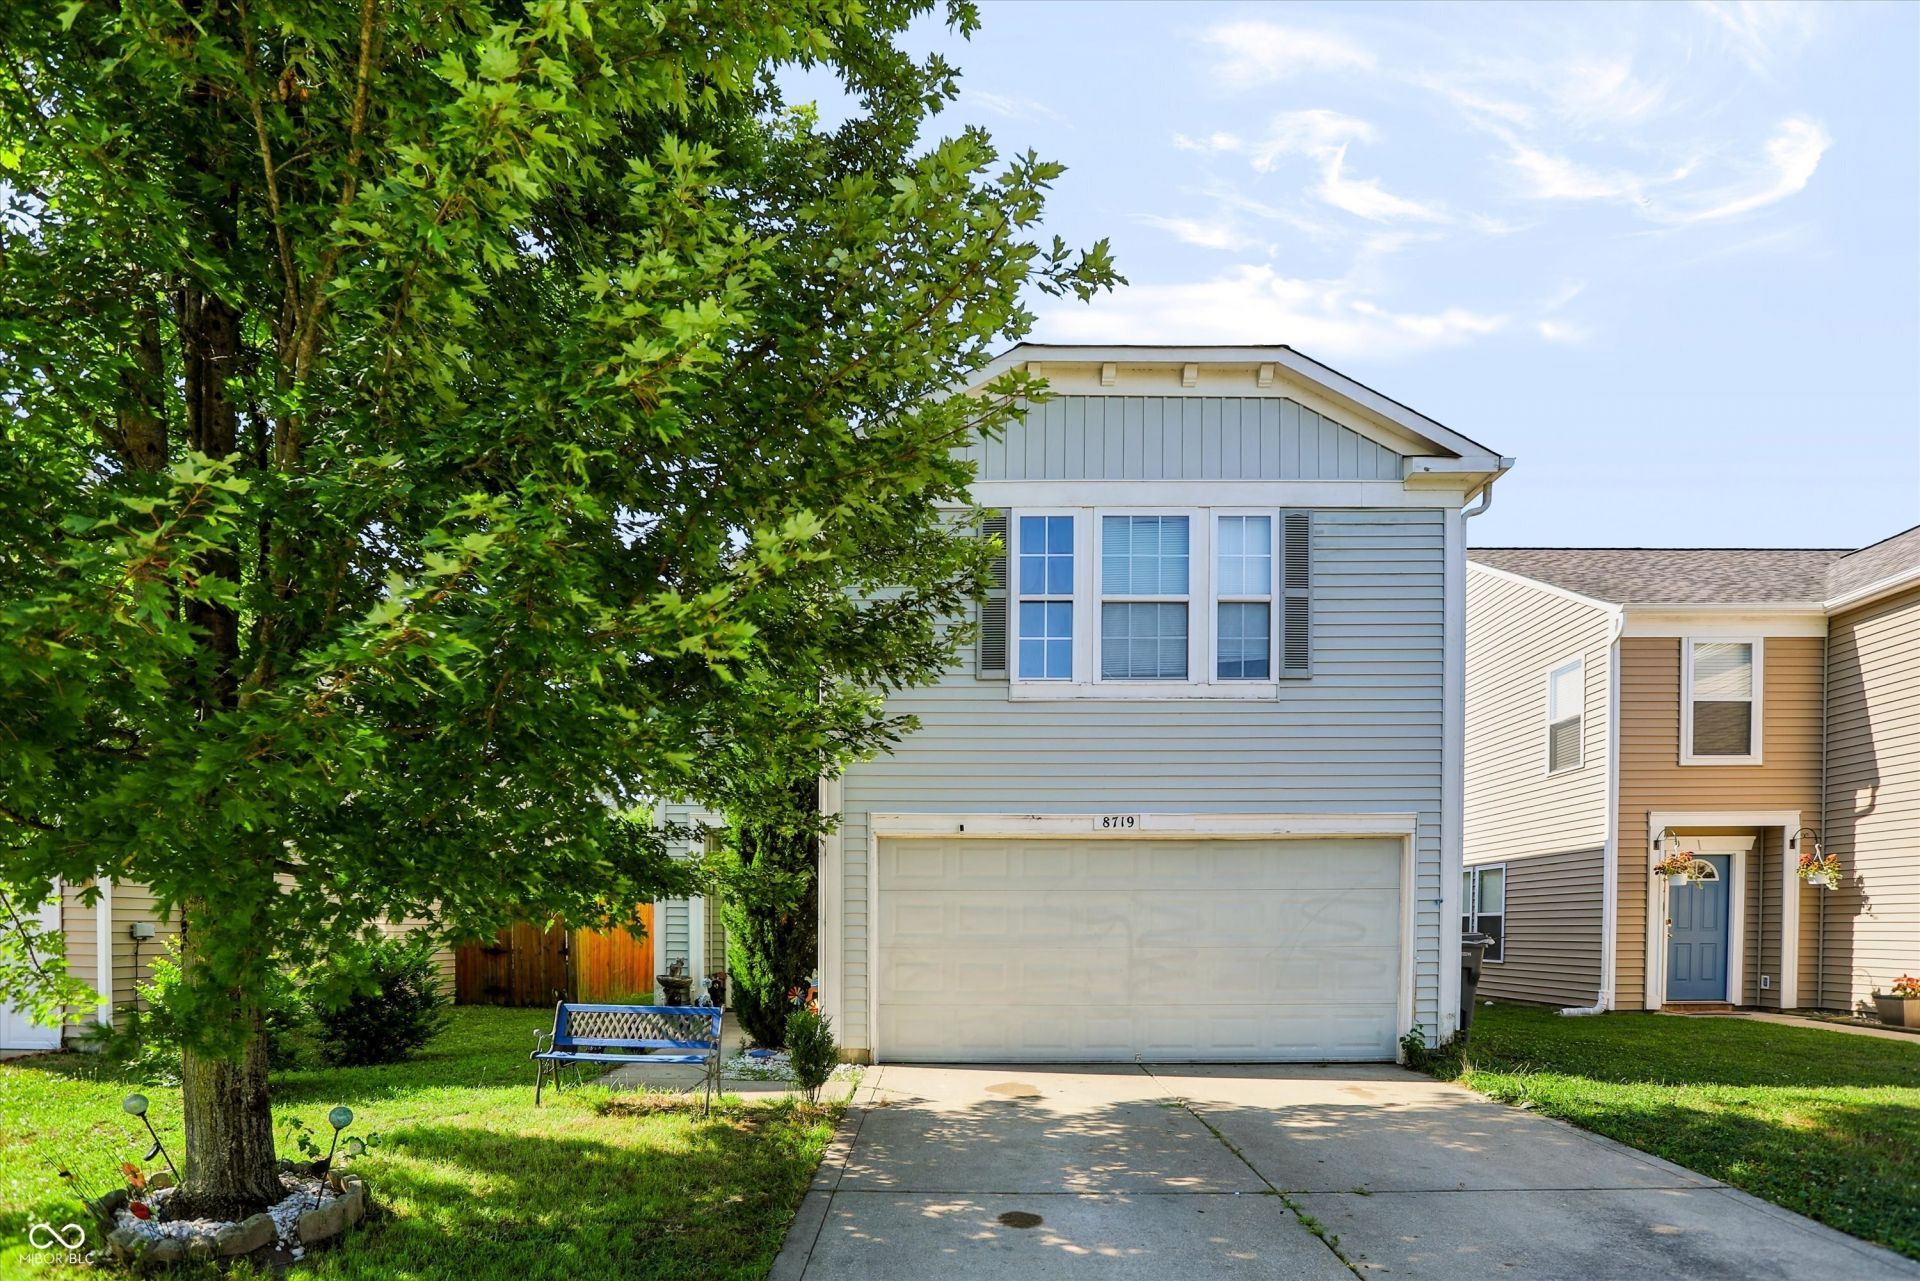
Welcome home to this 5-bedroom, 2.5-bath home featuring a versatile loft and a functional floor plan designed for everyday living. The updated kitchen offers newer cabinets, modern countertops, and plenty of space for meal preparation and entertaining. The inviting family room features a cozy fireplace, while the formal dining room is perfect for family dinners. Recent updates include an HVAC replaced in 2023 and a water heater replaced in 2026, plus the roof will be replaced prior to closing. Step outside to enjoy the fenced backyard, which backs up to open green space for added privacy and peaceful views. The home is ideally located just a short walk from neighborhood walking trails, the playground, and basketball courts, making it easy to enjoy the community's outdoor amenities. With generous living areas, thoughtful updates, and an excellent location, this home is ready for its next owner!
Property Features
Property Type: Residential - Single Family
Cooling: Central Air
Fireplaces: 1
Garage: 2
Heating: Forced Air, Natural Gas
Home Style: Traditional
Lot Size: 0.12 Acres
Stories: 2.0
Taxes: $2,322
Year Built: 2006
Appliances
Common Laundry
Dishwasher
Disposal
Gas Water Heater
Electric Oven
Refrigerator
Feature Descriptions
Bath: 2(Full-Upper), 1(Half-Main)
Days on Site: 11
Eating Area: Formal Dining Room
Exterior: Cement Siding
Fireplace: Family Room
Formal Dining: Yes
Foundation: Poured Concrete
InteriorFeatures: Attic Access, Walk-In Closet(s)
Total Rooms: 10
Water: Public
Room Sizes
Living Room: 16 x 17
Dining Room: 17 x 10
Kitchen: 12 x 20
Laundry: 6 x 9
Primary Bedroom: 16 x 14
Bedroom 2: 9 x 11
Bedroom 3: 9 x 9
Bedroom 4: 14 x 9
Bedroom 5: 14 x 10
Loft: 12 X 24
Foyer: 7 X 5
Listed By / Shown By
Listed By
Agency Name: Redfin Corporation
Agency Phone: 317-500-1705
Shown By
Agency Title: Key Realty
Agency Phone: 877-539-7589

Estimate Your Payment
Estimated Payment
$ 1,664.85 per month $1,398.43 Principal & Interest $193.50 Property Tax $72.92 Homeowner's Insurance
8719 Hosta Way | MLS# 22117455
This single family home located at 8719 Hosta Way, Camby, IN 46113 is currently listed for sale with an asking price of $250,000. This property was built in 2006 and has 5 bedrooms and 2 full and 1 partial baths with 2054 sq. ft. Hosta Way is located in the Camby Village subdivision. Search Camby Village real estate on www.ikeyrealty.com today.