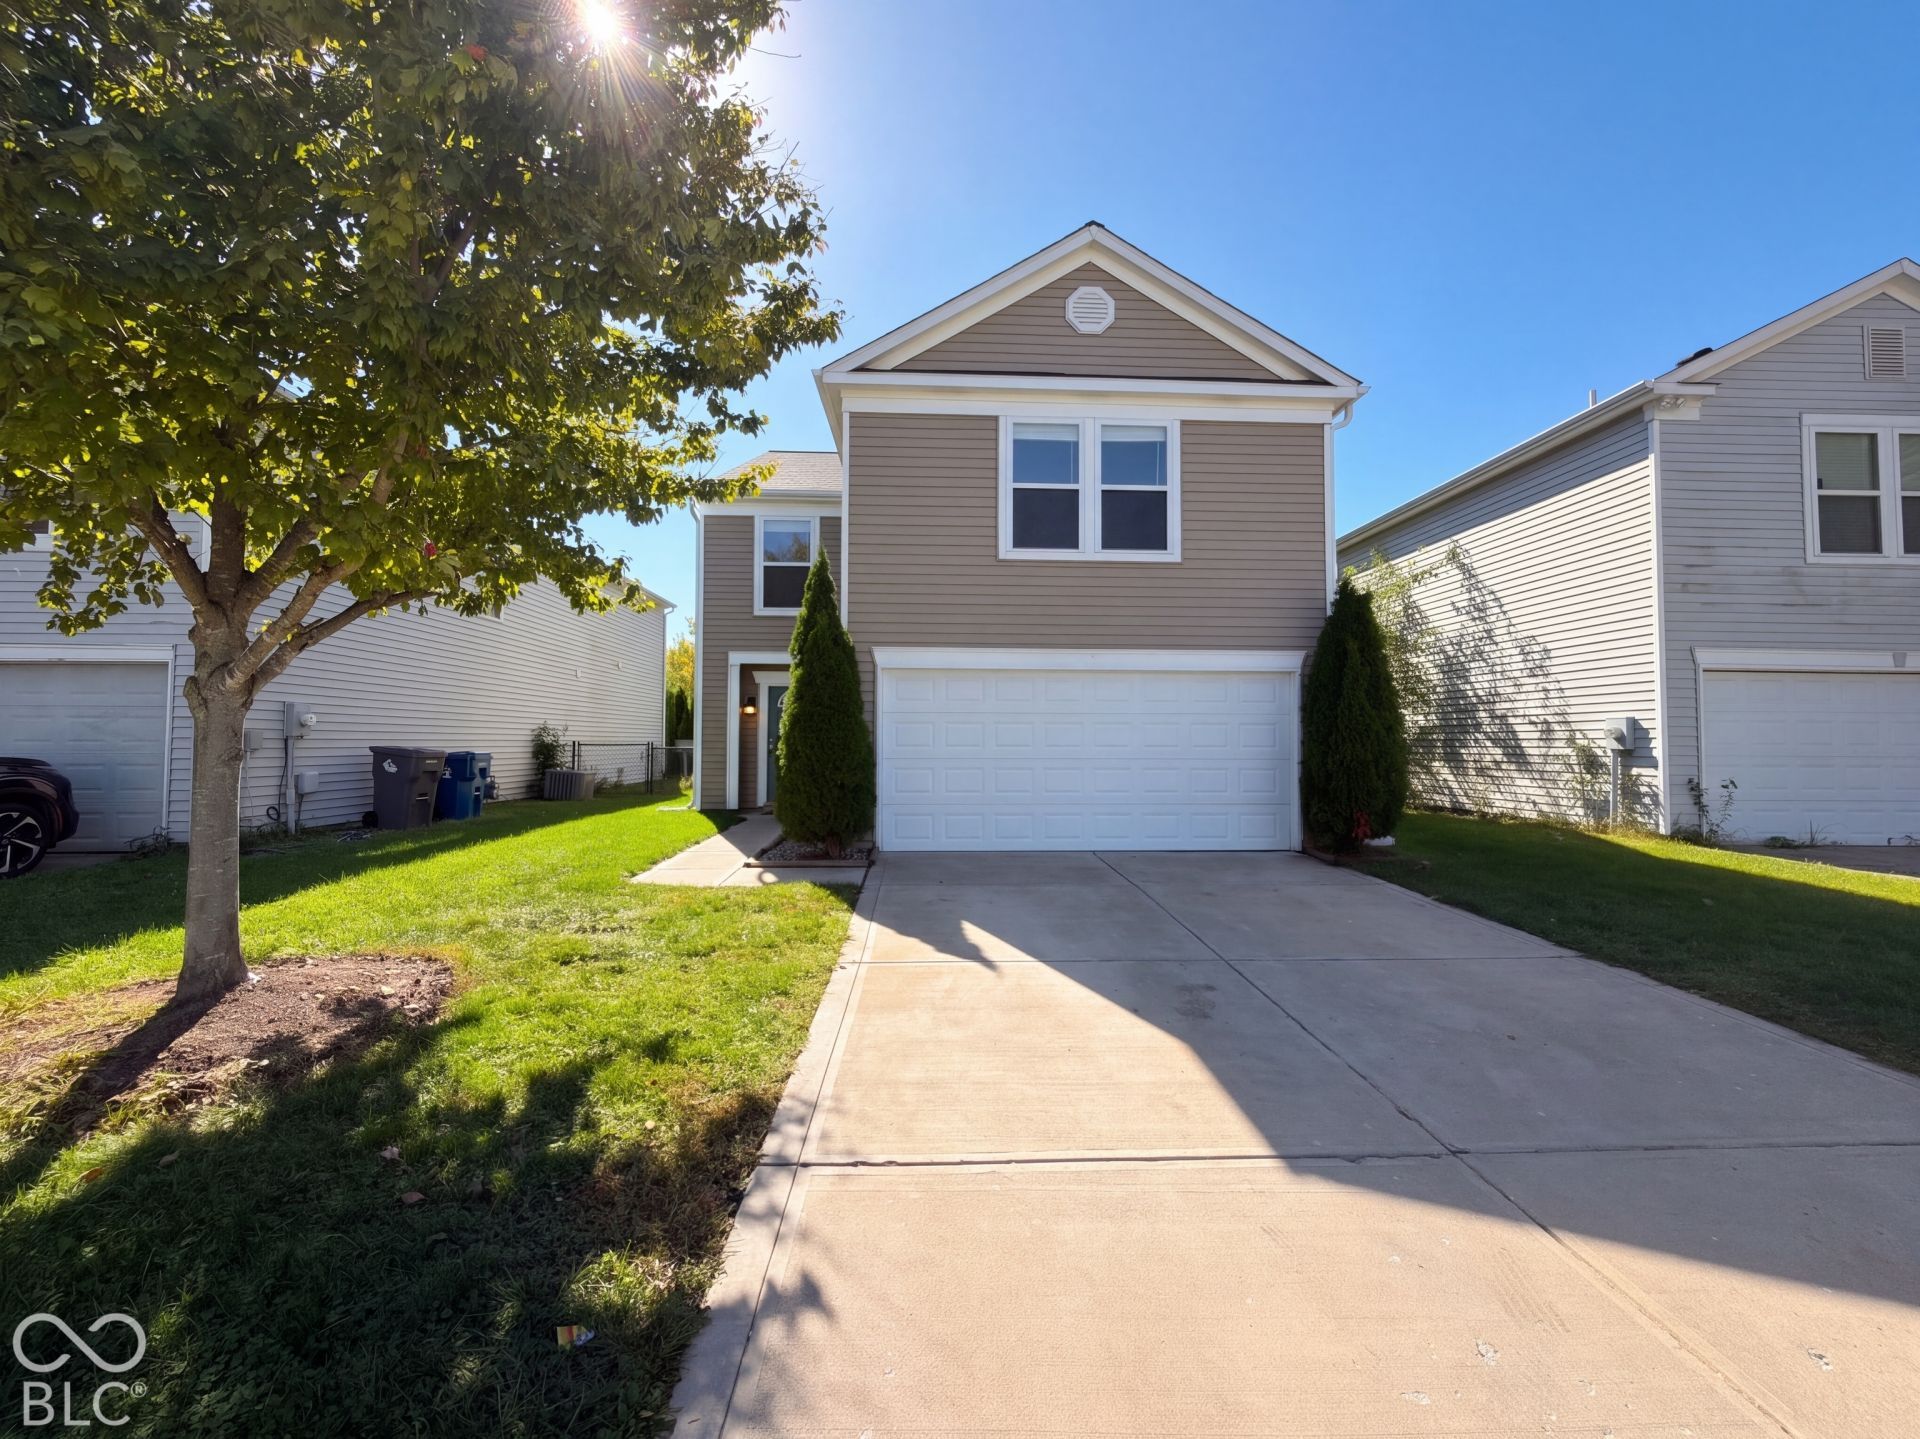

BEDS4
BATHS2 full 1 partial
SQUARE FEET2,045
MLS#22131568
STATUSActive
PROPERTY TYPEResidential - Single Family
SUBDIVISIONGroves At Camby Village
SCHOOLMSD Decatur Township
Property Description
8723 Hosta Way is a two-story Camby home with a rear patio and connected living spaces on the main level. The kitchen pairs stainless steel appliances with counters along opposite walls, opening to a dining nook beside sliding glass doors. Windows along the living area bring in daylight, while a separate front space creates another setting for seating or a desk. Upstairs, the primary bedroom includes a walk-in closet and an adjoining bathroom with a tub and shower combination. Other bedrooms and a separate bathroom with an enclosed shower complete the sleeping level. The patio faces an open lawn, and an attached two-car garage provides enclosed parking.
Upcoming Open Houses
Open House Friday October 23rd, 9:00am - 7:00pm
Open House Saturday October 24th, 9:00am - 7:00pm
Open House Sunday October 25th, 9:00am - 7:00pm
Open House Monday October 26th, 9:00am - 7:00pm
Open House Tuesday October 27th, 9:00am - 7:00pm
Open House Wednesday October 28th, 9:00am - 7:00pm
Open House Thursday October 29th, 9:00am - 7:00pm
Open House Friday October 30th, 9:00am - 7:00pm
Property Features
Property Type: Residential - Single Family
Cooling: Central Air
Garage: 2
Heating: Forced Air
Home Style: Other
Lot Size: 0.11 Acres
Stories: 2.0
Taxes: $2,404
Year Built: 2007
Appliances
Dishwasher
Microwave
Refrigerator
Feature Descriptions
Bath: 2(Full-Upper), 1(Half-Main)
Days on Site: 7
Eating Area: Dining Combo/Living Room
Exterior: Vinyl Siding
Foundation: Slab
InteriorFeatures: Pantry
Total Rooms: 8
Water: Public
Room Sizes
Living Room: 16.8x16.1
Dining Room: 9.9x16.1
Kitchen: 20x10.8
Laundry: 9x5.4
Primary Bedroom: 12.9x17.5
Bedroom 2: 16.1x9.4
Bedroom 3: 9.5x13.8
Bedroom 4: 9.8x13
Local Schools
High School: Decatur Central High School
Middle School: Decatur Middle School
Elementary School: West Newton Elementary School
School District: MSD Decatur Township
Listed By / Shown By
Listed By
Agency Name: Opendoor Brokerage LLC
Agency Phone: 480-462-5392
Shown By
Agency Title: Key Realty
Agency Phone: 877-539-7589

Estimate Your Payment
Estimated Payment
$ 1,683.45 per month $1,409.62 Principal & Interest $200.33 Property Tax $73.50 Homeowner's Insurance
8723 Hosta Way | MLS# 22131568
This single family home located at 8723 Hosta Way, Camby, IN 46113 is currently listed for sale with an asking price of $252,000. This property was built in 2007 and has 4 bedrooms and 2 full and 1 partial baths with 2045 sq. ft. Hosta Way is located in the Groves At Camby Village subdivision within the MSD Decatur Township school district. Search Groves At Camby Village real estate on www.ikeyrealty.com today.