
BEDS5
BATHS3 full
SQUARE FEET3,128
MLS#20251061362
STATUS(Short Sale) - Pending
PROPERTY TYPEResidential - Single Family
SCHOOLSaline
Property Description
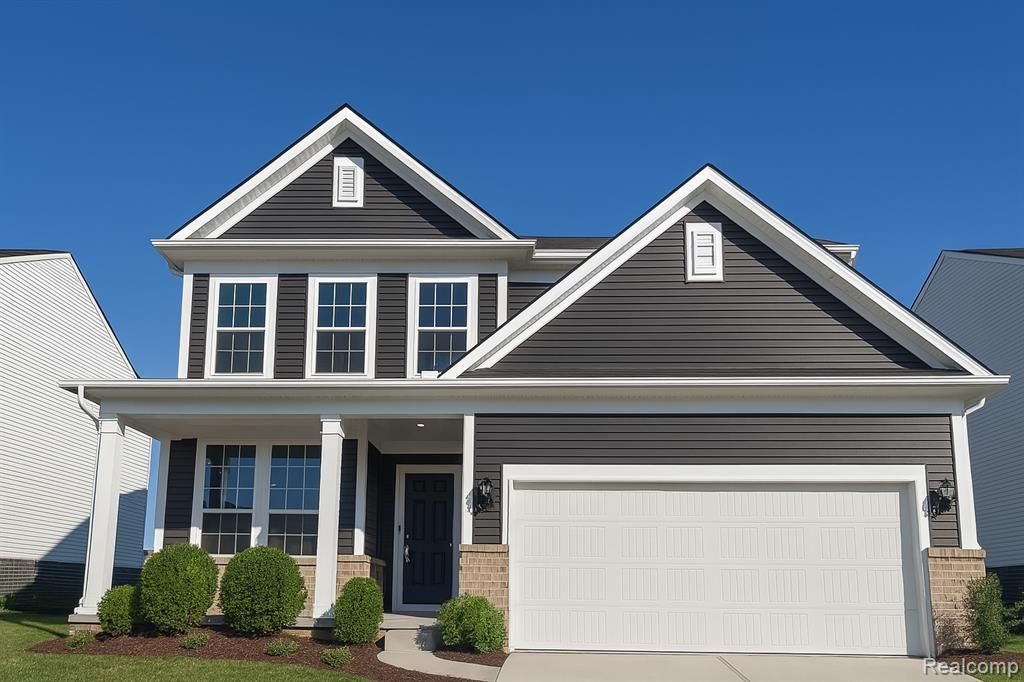
Estimated move in Summer. Welcome to The Continental at Bella Terrace, offering over 3,100 square feet of flexible living in the award-winning Saline School District. This thoughtfully designed home features 5 bedrooms, 3 full baths, and a rare first-floor bedroom-ideal for guests, multigenerational living, or a home office. A bright foyer leads to a formal dining room and opens into an expansive gathering room, cafe and gourmet kitchen. The kitchen is equipped with a large center island, quartz countertops, stainless steel built-in appliances, and a walk-in pantry with a butler's prep area-perfect for both everyday living and entertaining. Just off the cafe, a sunroom adds additional light-filled living space ideal for relaxing or casual gatherings. The main level includes a private first-floor bedroom with a full bath and an additional flex room offering space for work or play. Upstairs, the owner's suite features a walk-in closet and spa-inspired bath with dual vanities and a tiled walk-in shower, alongside three additional bedrooms, a spacious loft, and second-floor laundry. The home includes a large standard basement, pre-plumbed for a future bath, offering excellent potential for expanded living space, a home gym, or media room. Located in Bella Terrace just 6 miles from the University of Michigan and minutes from US-23 and I-94, this home blends suburban comfort with everyday convenience. Built with Pulte's quality craftsmanship and backed by a limited warranty.suburban comfort with everyday convenience. Built with Pulte's quality craftsmanship and backed by a limited warranty.
Property Features
Property Type: Residential - Single Family
Basement: Bath Stubbed, Unfinished
Basement: Yes
Cooling: Central Air, E N E R G Y S T A R Qualified A C Equ
Garage: 2 car attached
Heating: Forced Air, Natural Gas
Home Style: Colonial
Lot Size: 0.16 Acres
Roof Type: Asphalt
Stories: 2.0
Taxes: $172
Year Built: 2025
Amenities
Entrance Foyer
Programmable Thermostat
Feature Descriptions
Appliances: Built In Electric Oven, Built In Gas Range, Energy Star Qualified Dishwasher, Humidifier, Microwave, Range Hood, Stainless Steel Appliances
Community Features: Sidewalks
Days on Site: 219
Exterior: Brick, Vinyl Siding
HOA Fee: 800/ Annually
Laundry: Electric Dryer Hookup, Gas Dryer Hookup, Laundry Room, Washer Hookup
Lot: Wooded
Lot Dimensions: 60x110
Parcel#: 181230358153
Parking: Two Car Garage, Attached, Electric Vehicle Charging Stations, Electricityin Garage, Garage Faces Front, Garage Door Opener
Parking Notes: Two Car Garage, Attached, Electric Vehicle Chargin
Patio/Porch: Covered, Porch
Security: Carbon Monoxide Detectors, Smoke Detectors
Sewer: Public Sewer
Summer Tax: 156
Water: Public
Window: EgressWindows, EnergyStarQualifiedWindows
Winter Tax: 16
Room Sizes
Living Room: 14 X 14
Bedroom: 15 X 12
Breakfast Nook Room: 12 X 11
Kitchen: 13 X 15
Primary Bedroom: 13 X 16
Loft: 13 X 13
Laundry: 8 X 7
Bonus Room: 9 X 11
Local Schools
School District: Saline
Listed By / Shown By
Listed By
Agency Name: PH Relocation Services LLC
Agency Phone: 2482547900
Shown By
Agency Title: Key Realty
Agency Phone: 877-539-7589

Estimate Your Payment
Estimated Payment
$ 3,892.59 per month $3,686.06 Principal & Interest $14.33 Property Tax $192.20 Homeowner's Insurance
873 Risdon Trail South | MLS# 20251061362
This single family home located at 873 Risdon Trail South, Saline, Mi 48176 is currently listed for sale with an asking price of $658,965. This property was built in 2025 and has 5 bedrooms and 3 full baths with 3128 sq. ft. Risdon Trail South is located within the Saline school district. Search Saline real estate on www.ikeyrealty.com today.