
BEDS5
BATHS4 full 2 partial
SQUARE FEET7,500
MLS#26024604
STATUSActive
PROPERTY TYPEResidential - Single Family
SUBDIVISIONLoch Erin
SCHOOLOnsted
Property Description
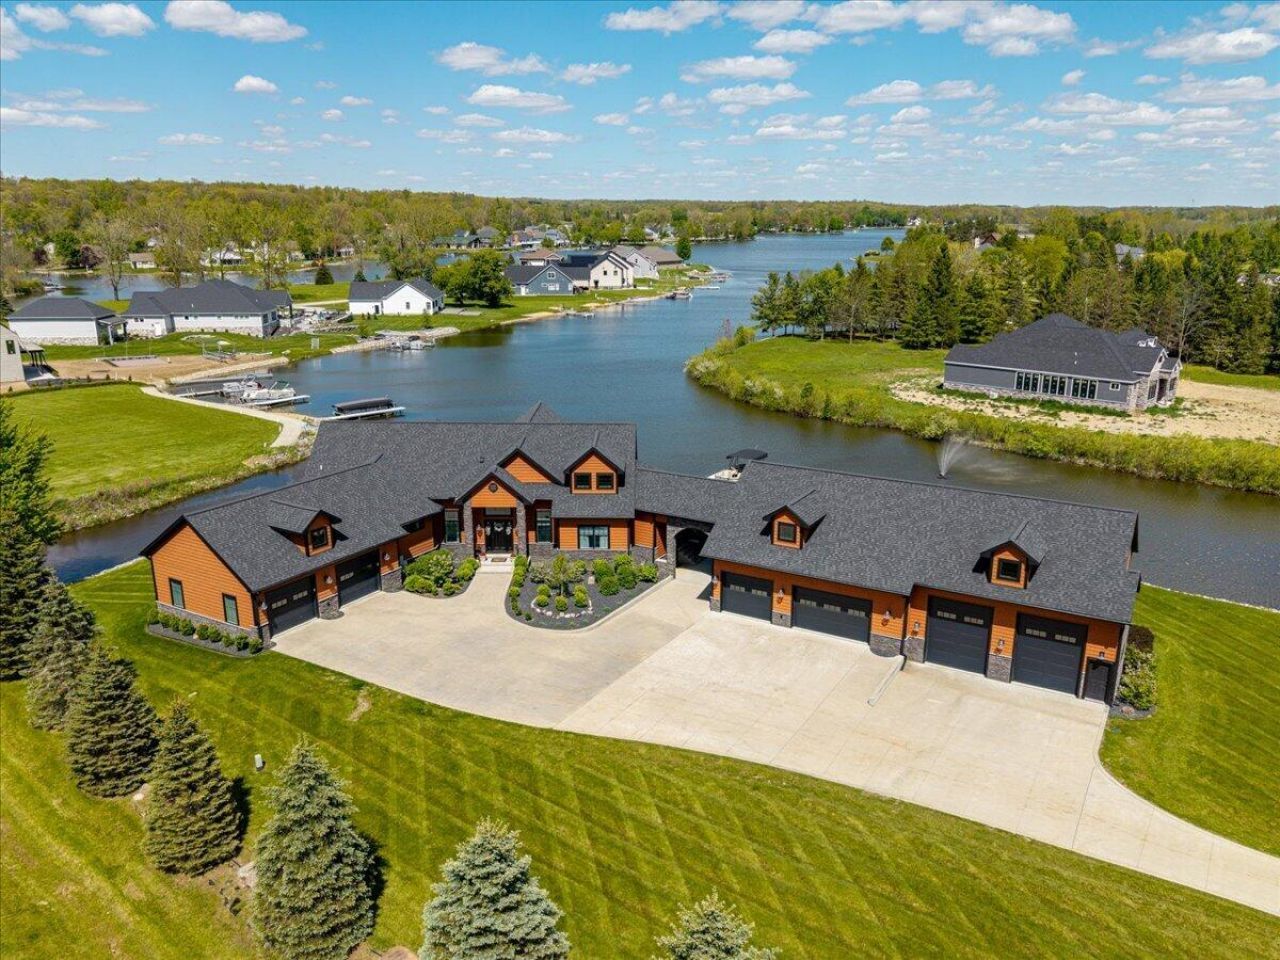
Welcome to the lake house that forgot how to be modest. Privately tucked onto approximately 2.5 acres in the coveted Loch Erin community, this extraordinary estate offers over 7,500 sq ft of luxury lifestyle wrapped in unforgettable entertaining spaces and resort-level amenities. This is not your typical lake cottage--it is a true modern lake estate. Walls of glass, soaring spaces, and panoramic views flow to an incredible 1,000 sq ft deck overlooking the lake. The walkout lower level features a screening room, game spaces, recording studio, and a covered terrace with swings and hottub. Can we talk about The Pub! Connected by a breezeway, the pub says game day viewing, Oscar night, and entertainment fun! Six garage spaces--including oversized bays for RVs, boats, and lake toys--complete this rare offering. Sunsets from the gazebo anyone! Extraordinary homes come to market every year. Ones like this rarely do.
Property Features
Property Type: Residential - Single Family
Basement: Full, Walk-Out Access
Cooling: Central Air
Fireplaces: 1
Garage: 6 car attached
Heating: Forced Air
Home Style: Craftsman, Traditional
Lot Size: 2.83 Acres
Roof Type: Asphalt, Shingle
Taxes: $13,316
Year Built: 2018
Feature Descriptions
Appliances: Humidifier, Bar Fridge, Built-In Gas Oven, Dishwasher, Disposal, Dryer, Microwave, Refrigerator, Washer, Water Softener Owned
Association Amenities: Beach Area, Boat Launch
Association Fee Includes: Other
Days on Site: 1
Exterior: HardiPlank Type, Stone
Exterior: Balcony, Play Equipment
Fireplace: Gas/Wood Stove, Family Room
Fireplace Y/N: Yes
Flooring: Carpet, Ceramic Tile, Wood
HOA: Yes
HOA Fee: 350/Annually
Interior: Ceiling Fan(s), Broadband, Garage Door Opener, Hot Tub Spa, Wet Bar, Center Island, Eat-in Kitchen, Pantry
Lake Name: Loch Erin
Laundry: Electric Dryer Hookup, Laundry Room, Main Level, Sink
Lot: Corner Lot, Level, Recreational
Lot Dimensions: 333 x 430
Parcel Number: CA0-738-0211-00
Parking: Garage Faces Front, Garage Door Opener, Attached
Patio/Porch: Covered, Deck, Porch(es)
Road Surface: Paved
Rooms Total: 21
Structures: Gazebo, Second Garage
Sub Type: Single Family Residence
Utilities: Natural Gas Available, Cable Available
Water: Well
Waterfront: Lake
Window: Insulated Windows, Bay/Bow, Window Treatments
Local Schools
High School: Onsted Community High School
Middle School: Onsted Middle School
Elementary School: Onsted Elementary School
School District: Onsted
Listed By / Shown By
Listed By
Agency Name: @properties Christie's Int'lAA
Agent Name: Jeffrey Post
Agency Phone: 734-237-6901
Shown By
Agency Title: Key Realty
Agency Phone: 877-539-7589
 | The property comes from the Member MLS's of the Michigan Regional Information Center, LLC (MichRIC). Copyright 2026 Michigan Regional Information Center, LLC (MichRIC). All rights reserved. Information deemed reliable, but not guaranteed. Data Last Updated 05/26/2026. |
Estimate Your Payment
Estimated Payment
$ 11,703.36 per month $10,068.69 Principal & Interest $1,109.67 Property Tax $525.00 Homeowner's Insurance
8750 Dalton Road | MLS# 26024604
This single family home located at 8750 Dalton Road, Onsted, MI 49265 is currently listed for sale with an asking price of $1,800,000. This property was built in 2018 and has 5 bedrooms and 4 full and 2 partial baths with 7500 sq. ft. Dalton Road is located in the Loch Erin subdivision within the Onsted school district. Search Loch Erin real estate on www.ikeyrealty.com today.