
BEDS3
BATHS3 full 1 partial
SQUARE FEET3,786
MLS#22126735
STATUSPending
PROPERTY TYPEResidential - Single Family
SUBDIVISIONForest Of Rohan
SCHOOLMSD Pike Township
Property Description
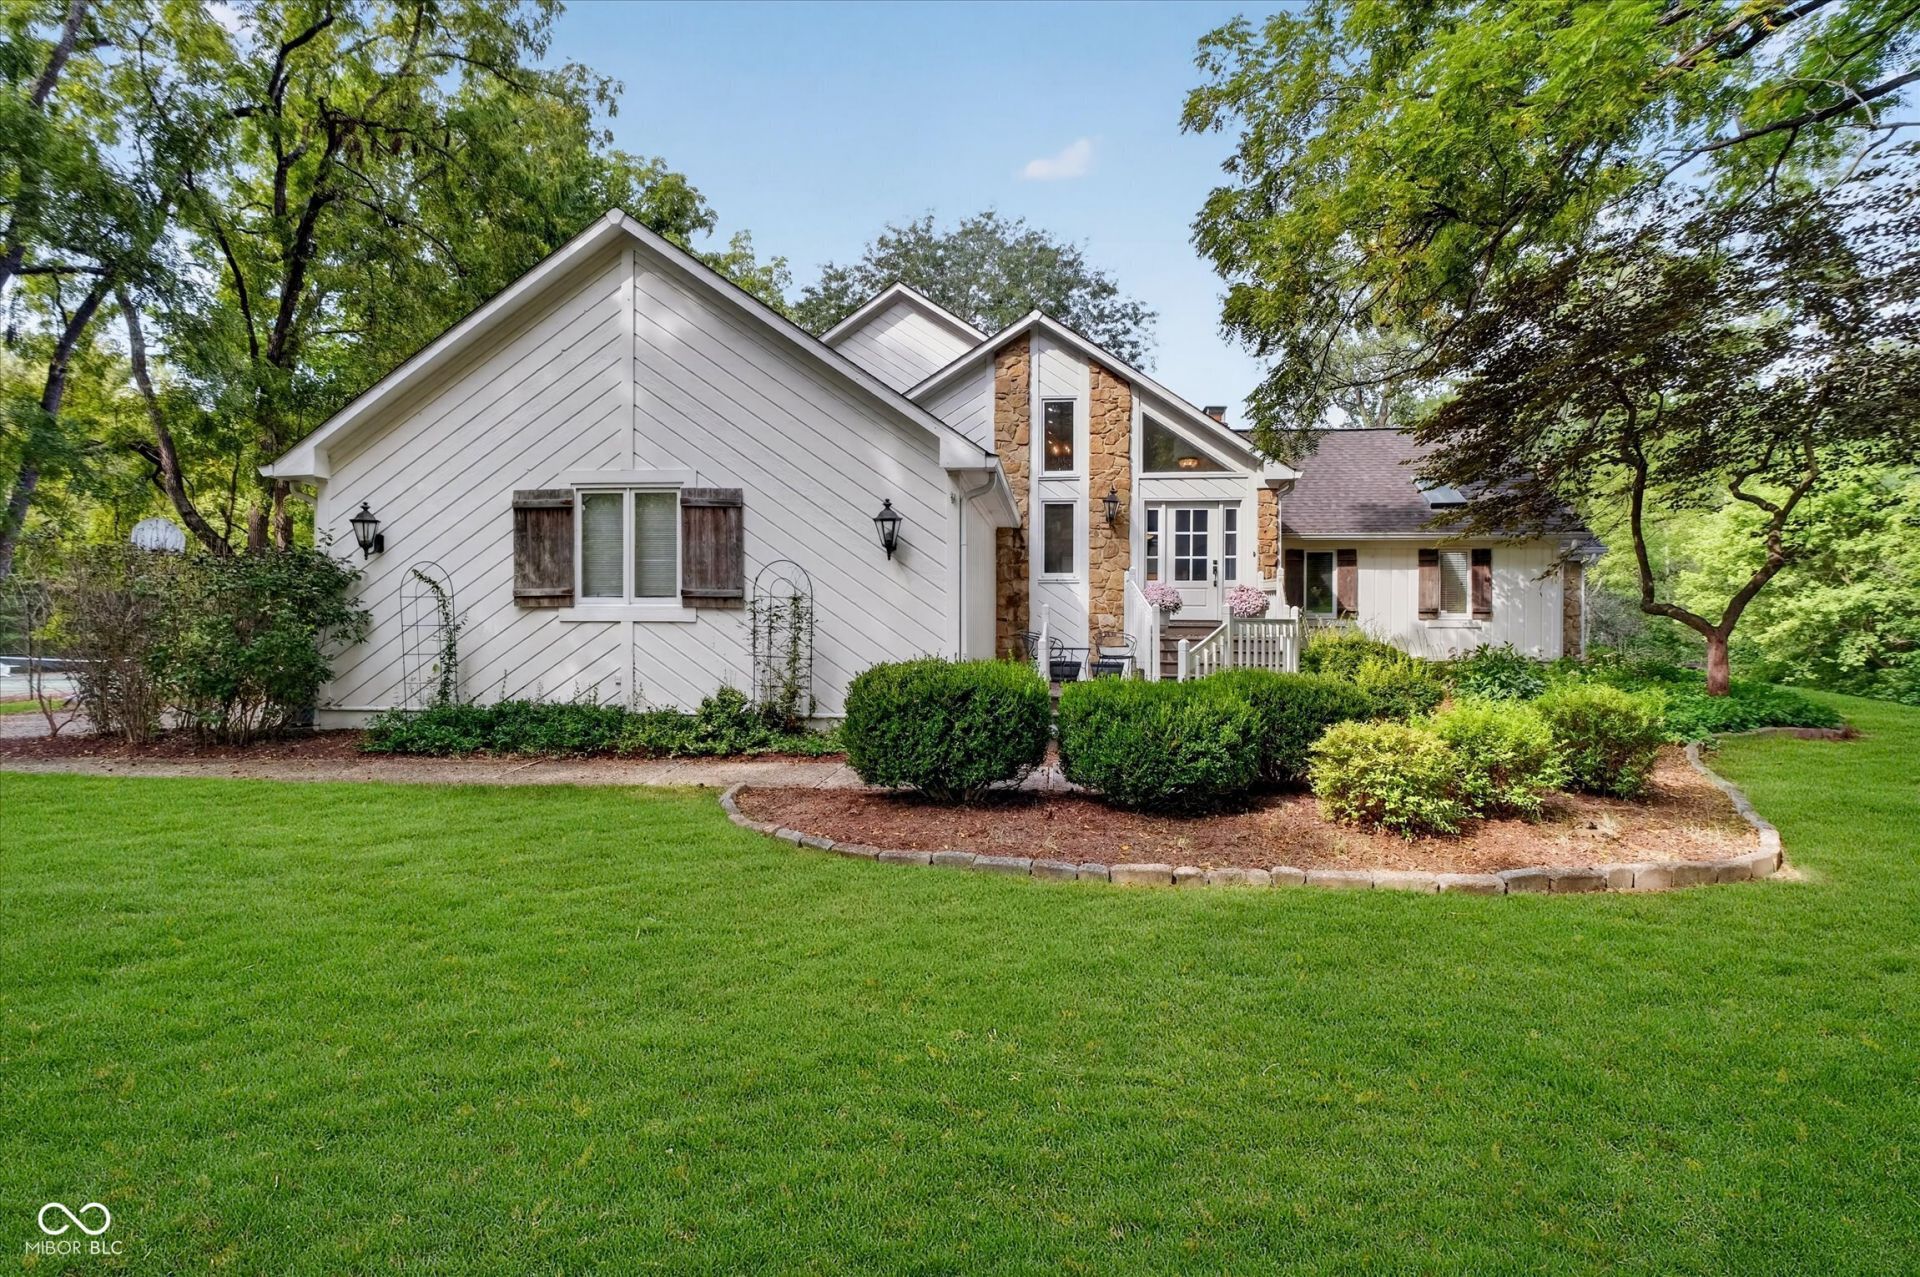
Tucked away on a gorgeous 2-acre lot in Traders Point, this home is truly a retreat! Surrounded by mature trees and a picturesque creek, you'll love taking in the changing seasons from the front and back porches.Featuring 3 bedrooms, 3.5 bathrooms, and a walkout basement, this home offers the perfect blend of comfort and nature. Cozy up by the wood-burning fireplaces during the cooler months, or enjoy the beautiful wooded views from the newly updated kitchen, complete with new cabinetry, quartz countertops, and a stunning green backsplash.The upper-level primary suite features a spacious bathroom with a walk-in shower. Downstairs, the walkout basement offers a kitchenette and direct access to the backyard, perfect for entertaining. Located in a quiet neighborhood of custom homes, you'll enjoy a peaceful setting while still being just minutes from I-65 and I-465. Hidden gem home and neighborhood that you don't want to miss!
Property Features
Property Type: Residential - Single Family
Cooling: Central Air
Fireplaces: 2
Garage: 2
Heating: Forced Air, Natural Gas
Home Style: Contemporary
Lot Size: 2.06 Acres
Taxes: $4,734
Year Built: 1980
Appliances
Gas Cooktop
Dishwasher
Disposal
Gas Water Heater
Exhaust Fan
Microwave
Oven
Refrigerator
Water Softener Owned
Feature Descriptions
Basement: Finished Ceiling, Finished, Finished Walls, Walk-Out Access
Bath: 1(Full-Basement), 1(Full-Main), 1(Full-Upper), 1(Half-Main)
Days on Site: 48
Eating Area: Breakfast Room, Formal Dining Room
Equipment: Security System Owned, Smoke Alarm, Sump Pump, Sump Pump w/Backup
Exterior: Wood With Stone
Fireplace: Family Room, Insert, Great Room, Wood Burning
Formal Dining: Yes
Foundation: Concrete Perimeter
Garage/Parking Infromation: Finished Garage
InteriorFeatures: Built-in Features, Vaulted Ceiling(s), Walk-In Closet(s), Wet Bar, Entrance Foyer, Hi-Speed Internet Availbl, Pantry
Security: yes
Total Rooms: 10
Utility Options: Cable Available
Water: Public
Room Sizes
Great Room: 21x17
Bonus Room: 13x07
Play Room: 25x15
Sun Room: 34x11
Primary Bedroom: 20x16
Loft: 15x06
Kitchen: 12x17
Bedroom 3: 12x12
Bedroom 2: 11x11
Dining Room: 12x12
Breakfast Room: 11x09
Local Schools
School District: MSD Pike Township
Listed By / Shown By
Listed By
Agency Name: Compass Indiana, LLC
Agency Phone: 317-563-5051
Shown By
Agency Title: Key Realty
Agency Phone: 877-539-7589

Estimate Your Payment
Estimated Payment
$ 3,778.01 per month $3,215.83 Principal & Interest $394.50 Property Tax $167.68 Homeowner's Insurance
8750 Rohan Court | MLS# 22126735
This single family home located at 8750 Rohan Court, Indianapolis, IN 46278 is currently listed for sale with an asking price of $574,900. This property was built in 1980 and has 3 bedrooms and 3 full and 1 partial baths with 3786 sq. ft. Rohan Court is located in the Forest Of Rohan subdivision within the MSD Pike Township school district. Search Forest Of Rohan real estate on www.ikeyrealty.com today.