
BEDS3
BATHS1 full
SQUARE FEET918
MLS#1883697
STATUSActive
PROPERTY TYPEResidential - Single Family
SUBDIVISIONGlencoe Homes Inc
SCHOOLMount Healthy S
Property Description
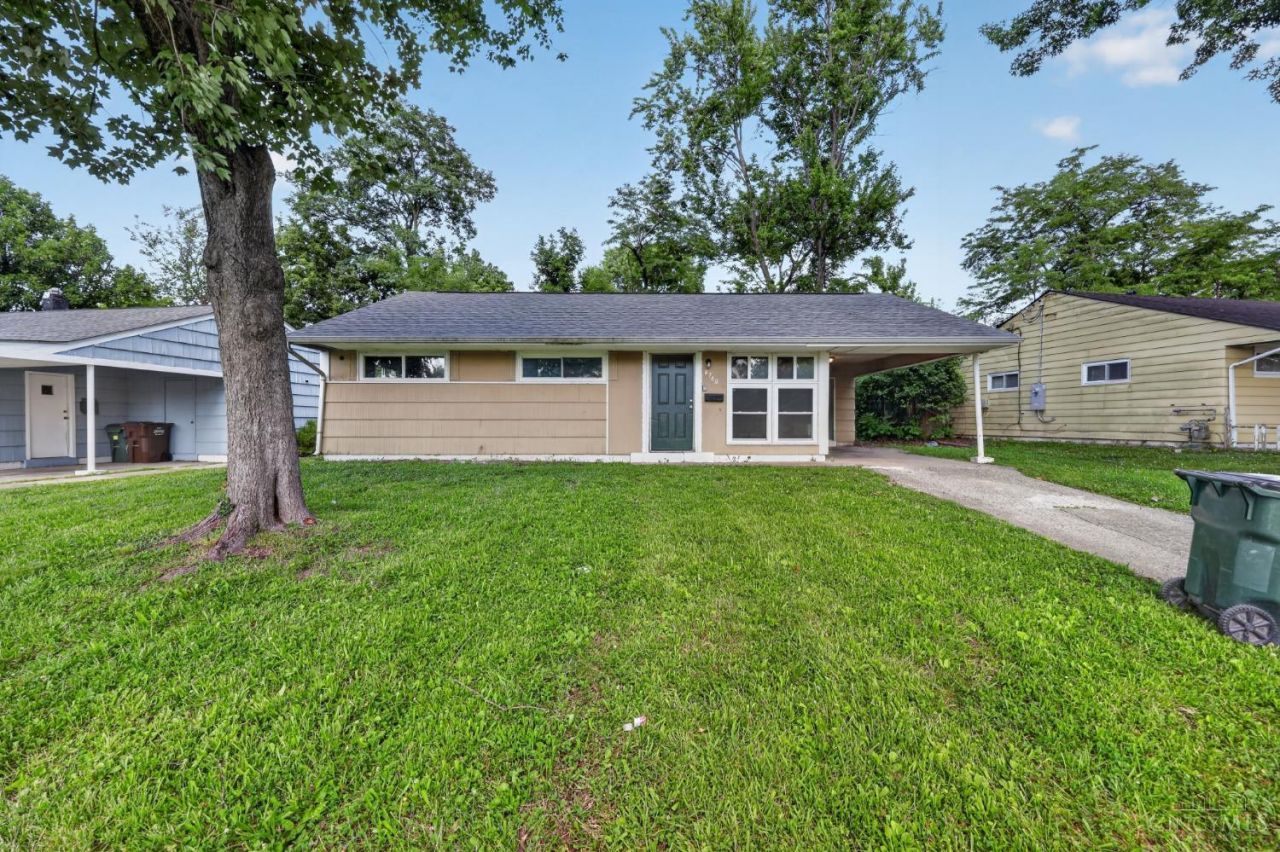
Welcome to 8760 Grenada Dr, a well-maintained ranch-style home situated on a quiet residential street in Springfield Township. This 3-bedroom, 1-bath residence offers comfortable single-level living with a functional floor plan and abundant natural light throughout. The spacious living area flows seamlessly into the eat-in kitchen, creating an inviting space for everyday living and entertaining. Generously sized bedrooms provide flexibility for family, guests, or a home office. Outside, enjoy a sizable yard with room for gardening, recreation, or future enhancements. Conveniently located near shopping, dining, parks, schools, and major commuter routes, this property offers easy access to everyday amenities while maintaining a peaceful neighborhood setting.
Property Features
Property Type: Residential - Single Family
Basement: None
Cooling: Central Air
Garage: 1
Heating: Forced Air, Gas
Home Style: Traditional
Lot Size: 0.15 Acres
Roof Type: Shingle
Stories: 1.0
Taxes: $1,620
Year Built: 1954
Feature Descriptions
Access: Paved Road
Appliances: Microwave, Oven/Range
Carport Spaces: 1
Exterior: Wood Siding
Foundation: Slab
Garage/Carport: Carport Attached, Front
Gas: Natural
Kitchen: Tile Floor, Wood Cabinets, Marble/Granite/Slate
Lot Dimensions: 66 x 111
Parcel #: 590-0331-0063-00
Parking: Off Street, Driveway
Primary Bathroom: Tile Floor, Tub w/Shower
Primary Bedroom: Wall-to-Wall Carpet
Rooms Total: 5
Sewer: Public Sewer
Tax Abatement: No
Topography: Level
Trees: Wooded-Partial
Water: Public
Water Heater: Gas
Window Features: Double Hung, Double Pane, Vinyl/Alum Clad, Insulated
Room Sizes
Primary Bedroom: 11 X 11 Level - 1
Bedroom 2: 11 X 10 Level - 1
Bedroom 3: 9 X 10 Level - 1
Dining Room: 11 X 9 Level - 1
Living Room: 14 X 12 Level - 1
Local Schools
School District: Mount Healthy S
Listed By / Shown By
Listed By
Agency Name: Trelora Realty, Inc
Agent Name: Deandra Bryant
Shown By
Agency Title: Key Realty
Agency Phone: 877-539-7589

Estimate Your Payment
Estimated Payment
$ 1,076.07 per month $894.44 Principal & Interest $135.00 Property Tax $46.64 Homeowner's Insurance
8760 Grenada Drive | MLS# 1883697
This single family home located at 8760 Grenada Drive, Cincinnati, OH 45231 is currently listed for sale with an asking price of $159,900. This property was built in 1954 and has 3 bedrooms and 1 full baths with 918 sq. ft. Grenada Drive is located in the Glencoe Homes Inc subdivision within the Mount Healthy S school district. Search Glencoe Homes Inc real estate on www.ikeyrealty.com today.