
BEDS4
BATHS3 full 1 partial
SQUARE FEET3,262
MLS#226010752
STATUSPending
PROPERTY TYPEResidential - Single Family
SUBDIVISIONColvin
SCHOOLJONATHAN ALDER LOCAL
Property Description
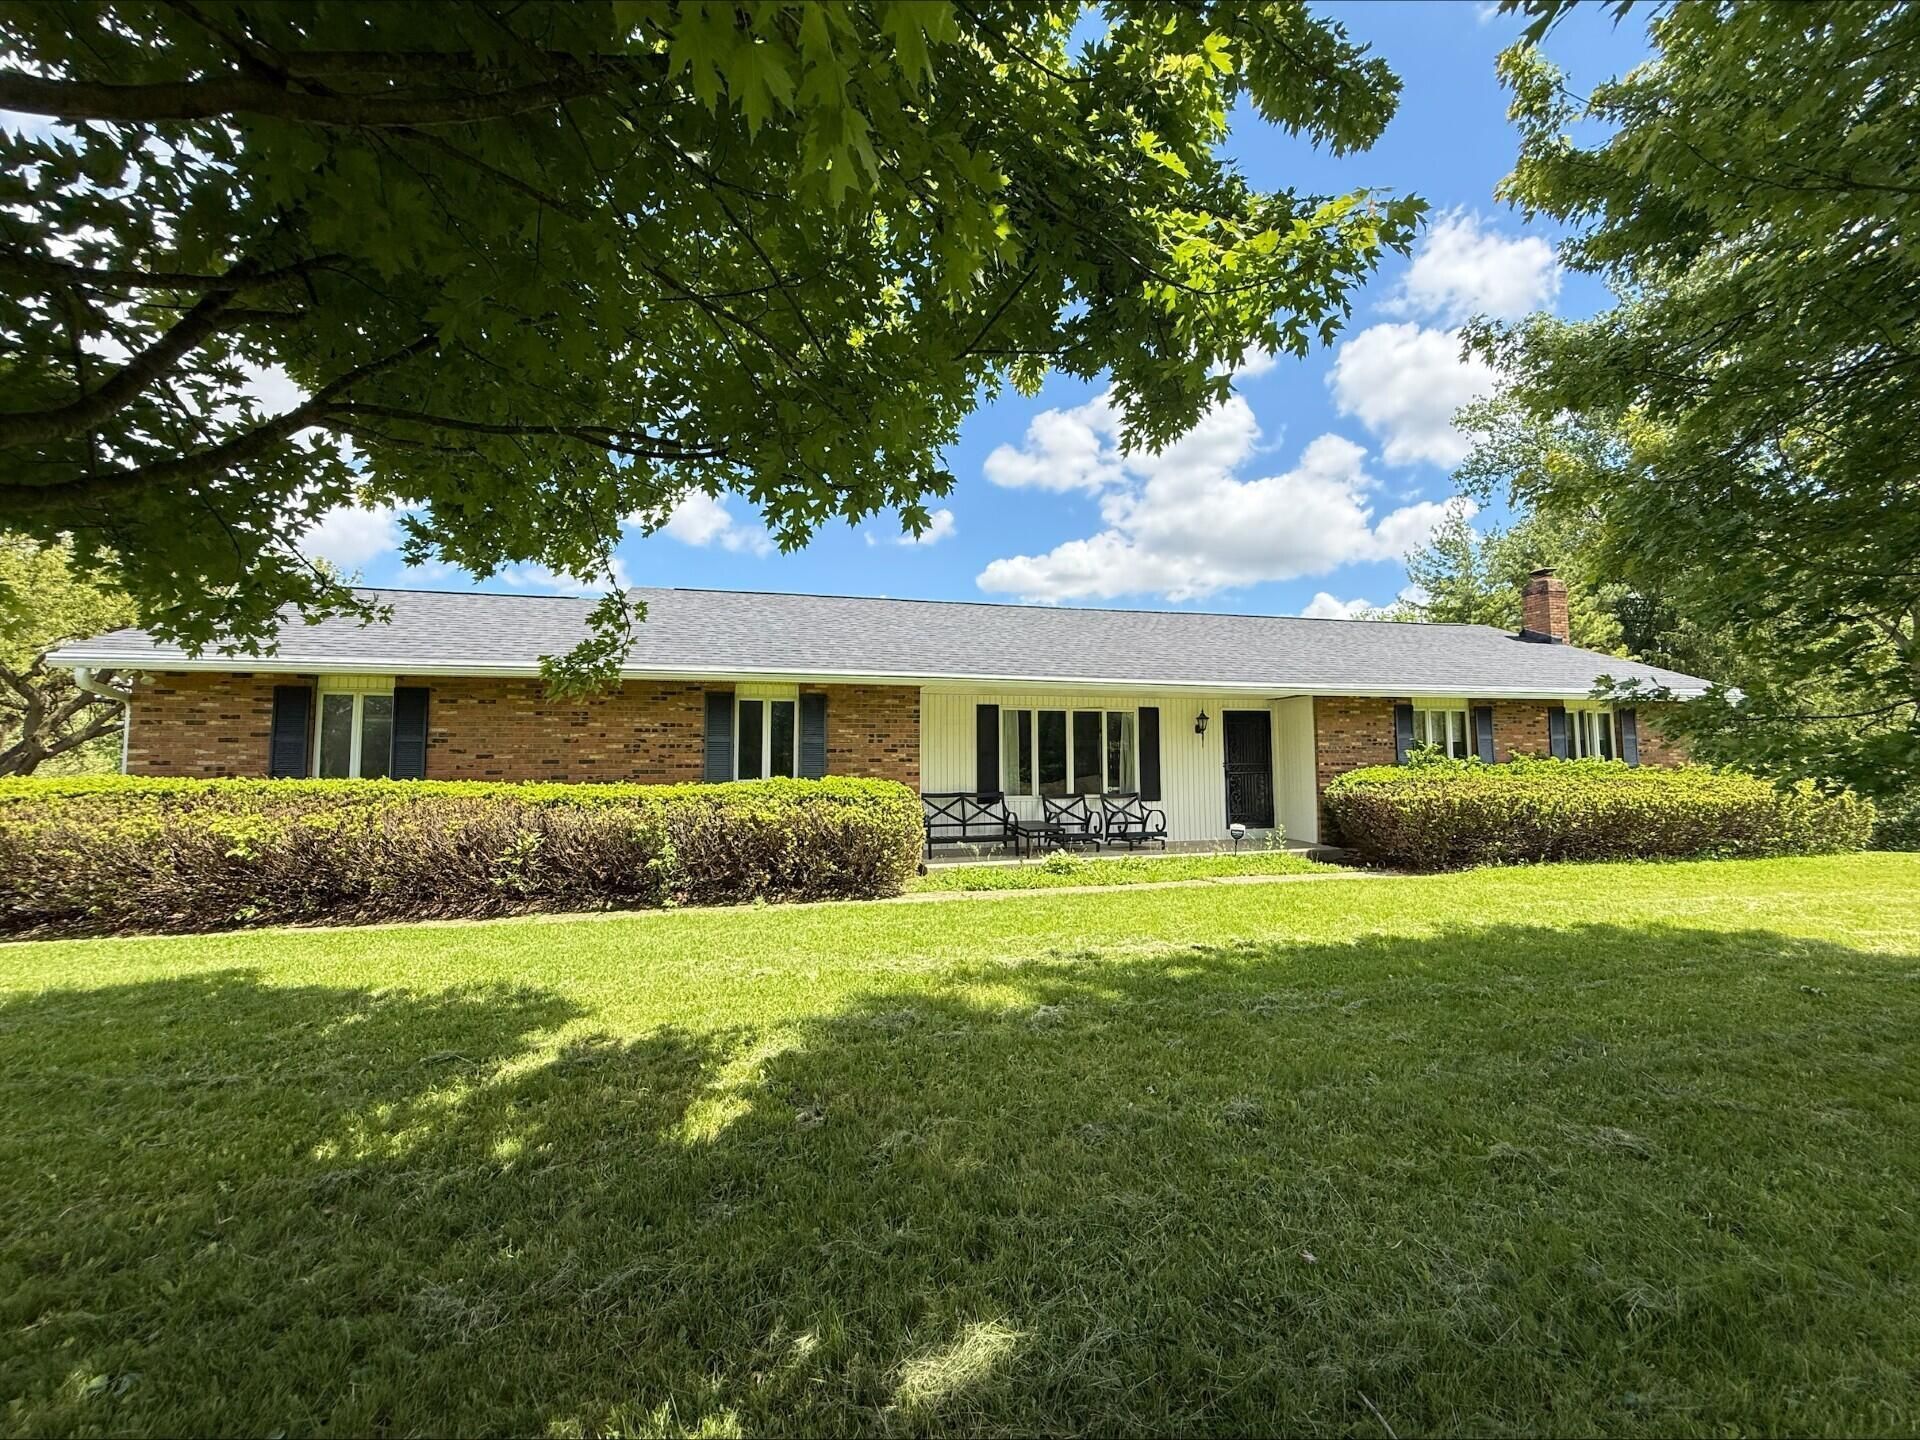
BRAND NEW ROOF JUST INSTALLED!! Quiet living on 5 acres in Jonathan Alder Schools, but just 5 minutes to Interstate 70. What started out as a ranch grew into a 2-story addition. 2 Owner's suites!! One is over 700+ square feet with an oversized bathroom complete with a soaking tub, stand-up shower, and 2 separate vanities. What I love about this owner's suite is the wall of windows overlooking the backyard. The second is on the 1st floor and has an en suite bathroom, a walk-in closet, and a glass sliding door leading to a private deck! Both HVACS have been replaced. New 145 deep Well! New Hot Water Heater AND Brand new electrical box! This property sits next to Prairie Oaks Metro Park and has a 20+ acre pond in the back of the property. Tons of wildlife. Agents see Agent to Agent Remarks ~ MAKE OFFER!
Property Features
Property Type: Residential - Single Family
Basement: Full
Basement: Yes
Cooling: Central Air
Fuel Type: Electric
Garage: 2 car attached
Heating: Electric, Forced Air, Hot Water
Home Style: Ranch, Contemporary
Lot Size: 5.32 Acres
Taxes: $7,050
Year Built: 1988
Feature Descriptions
Days on Site: 95
Exterior: Brick, Vinyl Siding
Fireplace: Wood Burning Stove
Flooring: Wood, Laminate, Carpet, Vinyl
Parcel #: 01-00090.000
Parking: Attached Garage, Detached Garage
Local Schools
School District: JONATHAN ALDER LOCAL
Listed By / Shown By
Listed By
Agency Name: RE/MAX Revealty
Agent Name: Brandi J Newland
Agency Phone: 614-485-3100
Shown By
Agency Title: Key Realty
Agency Phone: 877-539-7589

Estimate Your Payment
Estimated Payment
$ 4,560.13 per month $3,775.76 Principal & Interest $587.50 Property Tax $196.88 Homeowner's Insurance
8765 Colvin Drive | MLS# 226010752
This single family home located at 8765 Colvin Drive, Plain City, OH 43064 is currently listed for sale with an asking price of $675,000. This property was built in 1988 and has 4 bedrooms and 3 full and 1 partial baths with 3262 sq. ft. Colvin Drive is located in the Colvin subdivision within the JONATHAN ALDER LOCAL school district. Search Colvin real estate on www.ikeyrealty.com today.