
BEDS3
BATHS
SQUARE FEET1,814
MLS#20263023
STATUSActive
PROPERTY TYPEResidential - Single Family
SUBDIVISIONFirst Eagles Point
Property Description
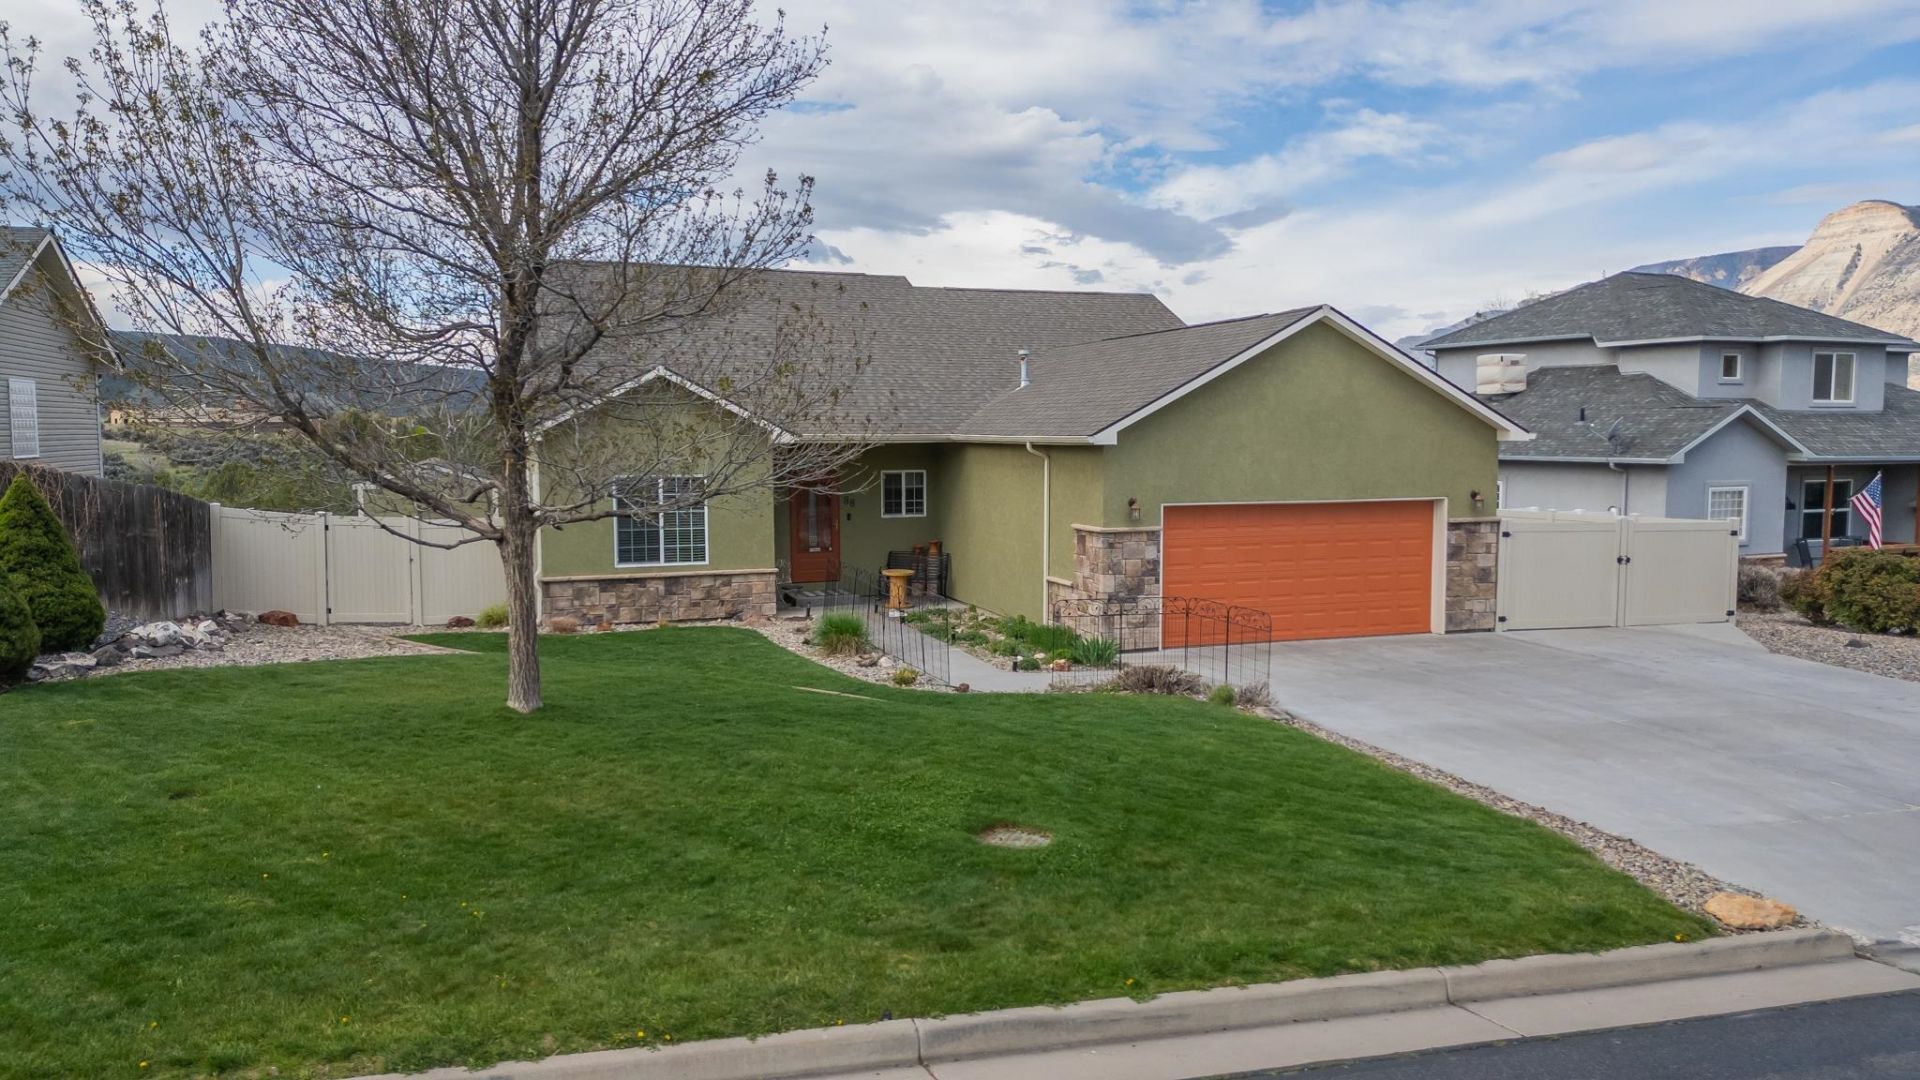
Unbelievable views! Come check out this modern ranch-style home in Battlement Mesa, showcasing sweeping vistas of theBattlements and Roan Cliffs with no rear development. Inside, you'll find maple hardwood floors, an open, light-filled layoutwith vaulted ceilings and a gas fireplace. The kitchen features granite countertops, good storage, and a sit-up breakfast bar.The oversized sliding glass doors open wide to a stunning outdoor space?perfect for taking in Colorado sunsets. Completewith a split floor plan, a primary bedroom with the same views, RV parking, and a location within walking distance to shopping,amenities, and a wonderful rec center. Don't miss this one!
Property Features
Property Type: Residential - Single Family
Basement: Crawl Space
Cooling: Central Air
Garage: 2 car attached
Heating: Forced Air, Fireplace(s), Natural Gas
Home Style: Ranch
Lot Size: 0.22 Acres
Roof Type: Asphalt, Composition
Stories: 1.0
Year Built: 2009
Amenities
Ceiling Fan(s)
Separate/Formal Dining Room
Main Level Primary
Pantry
Walk-In Closet(s)
Window Treatments
Programmable Thermostat
Shed
Sprinkler/Irrigation
Feature Descriptions
Appliances: Dishwasher, Electric Oven, Electric Range, Microwave
Days on Site: 37
Exterior: Stucco, Wood Frame
Fencimg: Full, Vinyl
Fireplace: Insert, Gas Log, Living Room
Flooring: Carpet, Hardwood, Tile
Formal Dining: Yes
HOA Fee: $344/ Quarterly
Laundry: In Garage, Washer Hookup, Dryer Hookup
Lot: Adjacent To Open Space, Cleared, Landscaped, Sprinkler System
Lot Dimensions: 120x76x120x80
Parcel#: 2407-172-11-006
Parking: Attached, Garage, Garage Door Opener, RV Access/Parking
Parking Notes: Attached, Garage, Garage Door Opener, RV Access/Parki
Patio/Porch: Covered, Open, Patio
Sewer: Connected
Water: Public
Window: Low-Emissivity Windows, Window Coverings
Zoning: Residential
Room Sizes
Living Room: 18x16 Level - Main
Laundry: 11x6 Level - Main
Kitchen: 15x14 Level - Main
Family Room: N/ A
Dining Room: 12x10 Level - Main
Bedroom 3: 10x11 Level - Main
Primary Bedroom: 17x15 Level - Main
Bedroom 2: 10x11 Level - Main
Local Schools
High School: Grand Valley
Middle School: Grand Valley
Elementary School: Bea Underwood/ LW St John
Listed By / Shown By
Listed By
Agency Name: S.U.R.E., LLC
Agency Phone: 970-300-5857
Shown By
Agency Title: Key Realty
Agency Phone: 877-539-7589

Estimate Your Payment
Estimated Payment
$ 3,059.81 per month $2,908.17 Principal & Interest $0.00 Property Tax (data not provided by mls) $151.64 Homeowner's Insurance
88 Eagle Ridge Drive | MLS# 20263023
This single family home located at 88 Eagle Ridge Drive, Battlement Mesa, CO 81635 is currently listed for sale with an asking price of $519,900. This property was built in 2009 and has 3 bedrooms with 1814 sq. ft. Eagle Ridge Drive is located in the First Eagles Point subdivision. Search First Eagles Point real estate on www.ikeyrealty.com today.