
BEDS3
BATHS2 full
SQUARE FEET1,296
MLS#260013482
STATUSActive
PROPERTY TYPEResidential - Single Family
SUBDIVISIONCapitol Heights 1
Property Description
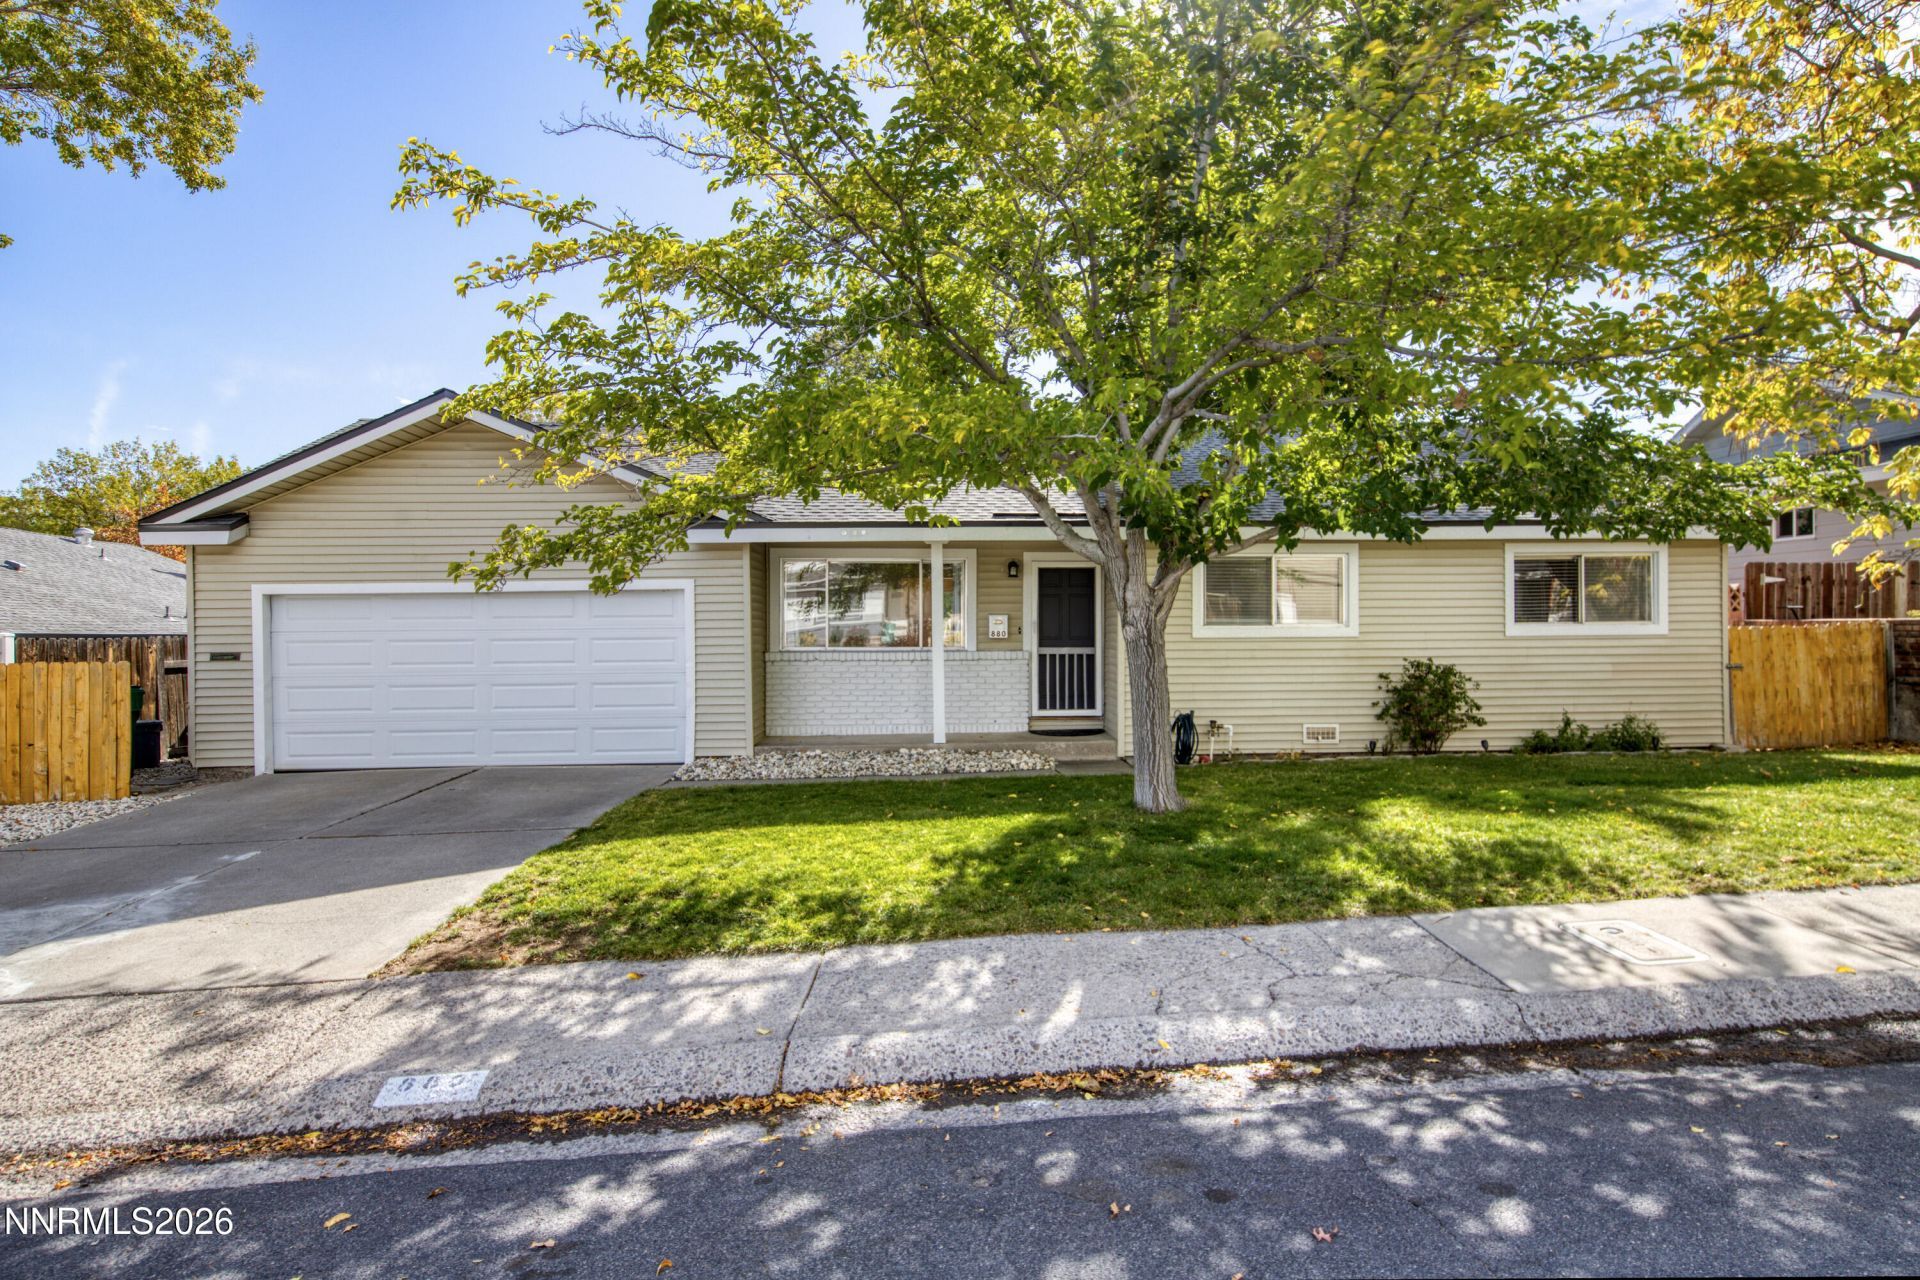
Charming single level NW Reno home ideally located minutes from UNR, downtown Reno, parks, shopping, and I-80. Nestled among mature trees on a level 0.16-acre lot, this inviting 3-bedroom, 2-bath, 2 car garage home offers 1,296sf with recently refinished hardwood floors. Recent improvements in 2026 include a brand new roof, new furnace and a new garage door. Central AC provides year-round comfort. The private, east-facing spacious backyard has large trees, morning sunshine and cinder block fencing. This property is a combination of classic charm, thoughtful updates, and a convenient Northwest Reno location!
Property Features
Property Type: Residential - Single Family
Cooling: Central Air
Fireplaces: 1
Garage: 2 car attached
Heating: Forced Air, Natural Gas
Lot Size: 0.16 Acres
Roof Type: Composition, Shingle
Stories: 1.0
Taxes: $1,310
Year Built: 1962
Amenities
Primary Downstairs
Dog Run
Feature Descriptions
Additional Rooms: Office/Den
Appliances: Dryer, Dishwasher, Electric Range, Refrigerator, Washer
City Limits: Yes
Construction Type: Site/Stick-Built
Cooling Y/N: Yes
Days on Site: 9
Dining: Kitchen Combination
Exterior: Vinyl Siding
Fencing: Back Yard
Fireplace: Gas
Fireplace Y/N: Yes
Flooring: Tile, Wood
Foundation: Crawl Space
Heating Y/N: Yes
Kitchen: Built-In Dishwasher
Laundry Features: Laundry Room
Living Room: Separate/Formal Room
Lot Features: Level, Sprinklers In Front, Sprinklers In Rear
Master Bedroom: On Main Floor, Shower Stall
OtherStructures: None
Parcel #: 005-084-16
Parking: Attached, Garage
Patio/Porch: Patio, Porch
Road Frontage: Public
Road Responsibility: Public Maintained Road
Security Features: Smoke Detector(s)
Sewer: Public Sewer
Sprinklers: Automatic, Front, Rear
SQFT Living: 1296
Utilities: Electricity Connected, Natural Gas Connected, Sewer Connected, Water Connected
Water: Public
Water Rights Y/N: No
Window Features: Metal Frames
Local Schools
High School: McQueen
Middle School: Clayton
Elementary School: Elmcrest
Listed By / Shown By
Listed By
Agency Name: Dickson Realty - Caughlin
Agent Name: Devin Scruggs
Agency Phone: 775-746-7000
Agent Phone: 775-843-1801
Shown By
Agency Title: Key Realty
Agency Phone: 877-539-7589

Estimate Your Payment
Estimated Payment
$ 3,051.27 per month $2,796.30 Principal & Interest $109.17 Property Tax $145.80 Homeowner's Insurance
880 Pennsylvania Drive | MLS# 260013482
This single family home located at 880 Pennsylvania Drive, Reno, NV 89503 is currently listed for sale with an asking price of $499,900. This property was built in 1962 and has 3 bedrooms and 2 full baths with 1296 sq. ft. Pennsylvania Drive is located in the Capitol Heights 1 subdivision. Search Capitol Heights 1 real estate on www.ikeyrealty.com today.