
BEDS3
BATHS2
SQUARE FEET1,579
MLS#1947950
STATUSActive
PROPERTY TYPEResidential - Single Family
SUBDIVISIONMI
SCHOOLShepherd Public School District
Property Description
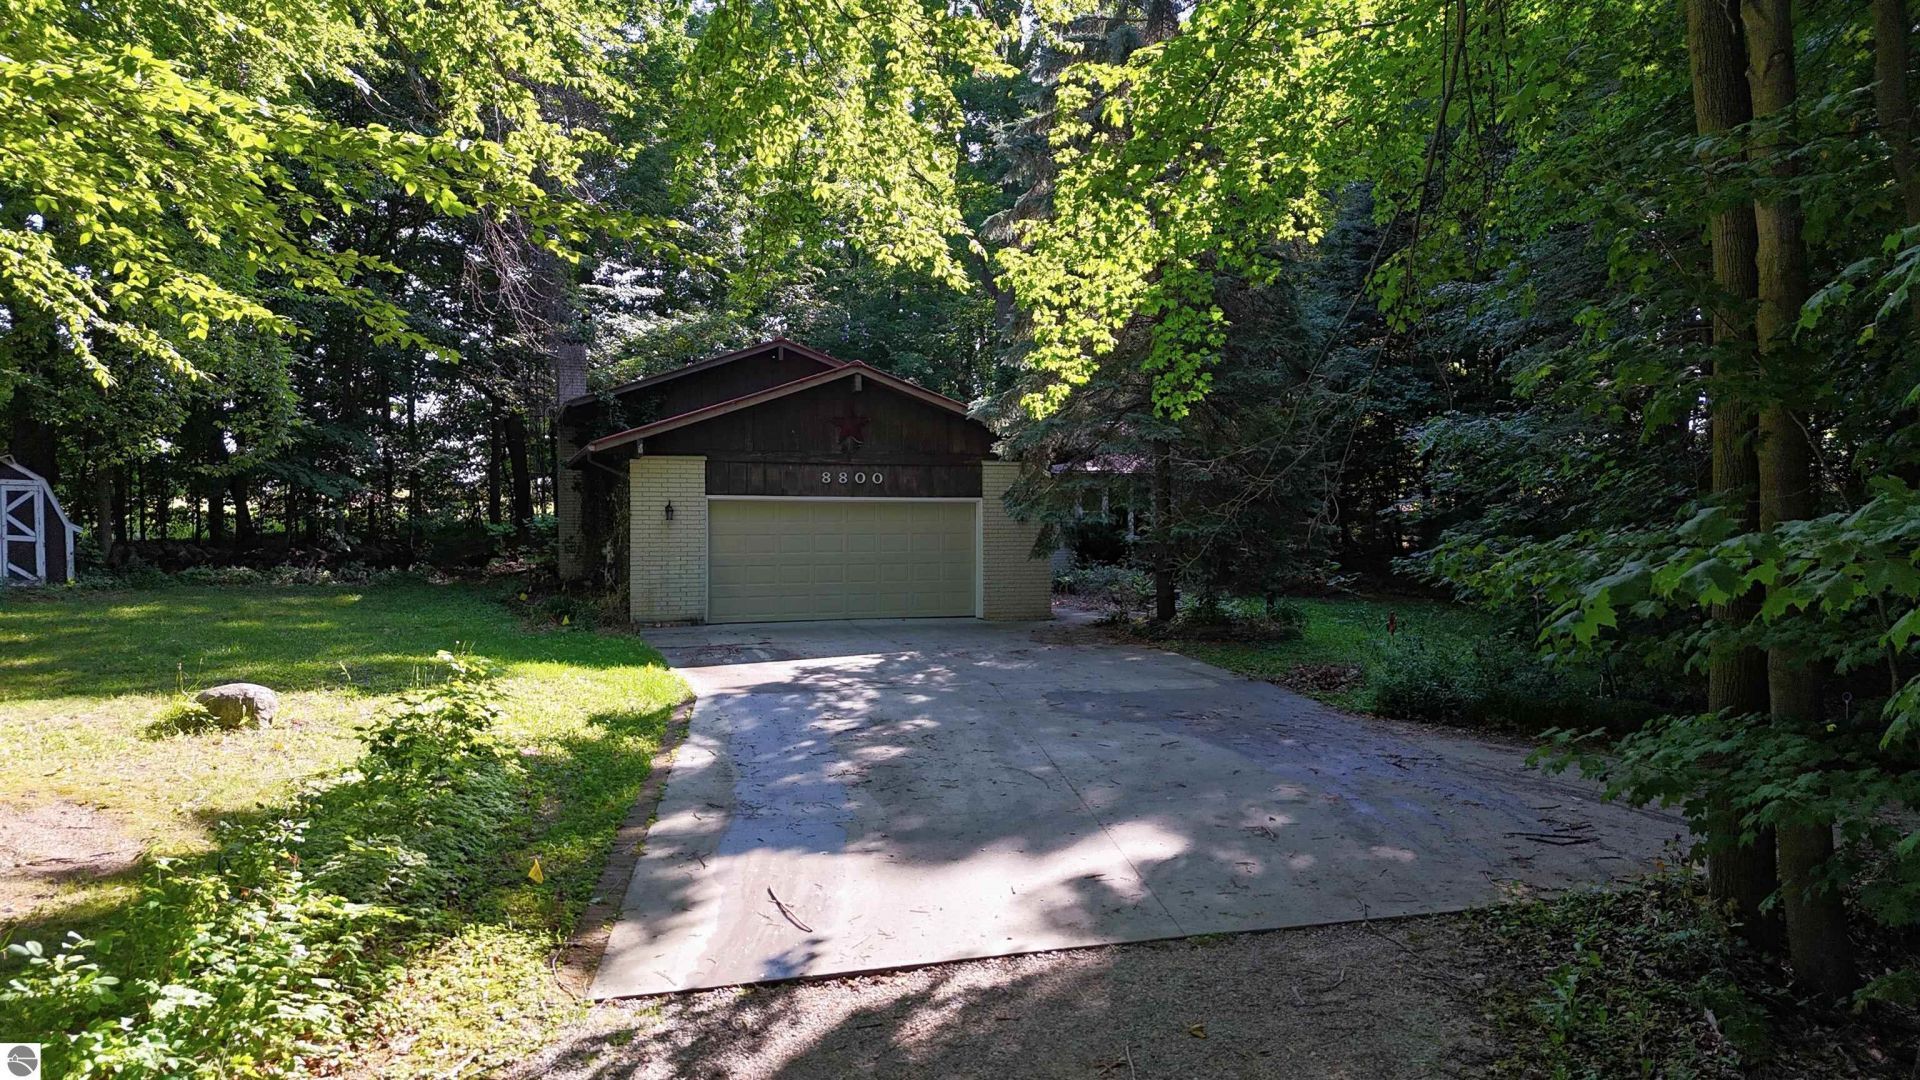
Tucked into a beautifully wooded setting, this spacious tri-level home offers privacy, character, and tremendous potential. The generous, open living and dining areas provide plenty of room for everyday living and entertaining, while the large kitchen offers abundant cabinetry, counter space, and a convenient peninsula. The lower level adds even more usable space with a distinctive recreation area and wet bar, creating an ideal setting for gatherings, hobbies, or a comfortable retreat. Additional features include a two-car attached garage, and expansive windows that bring the surrounding greenery into the home, and a 3 season room. The property's unique design, substantial living space, and peaceful setting create an exciting opportunity to transform it into something truly special. Located at 8800 Golfside near Shepherd, this is a home with great bones, memorable character, and incredible possibilities.
Property Features
Property Type: Residential - Single Family
Basement: Crawl Space, Block, Full Finished
Home Style: Tri-Level, Tri-Level
Lot Size: 0.77 Acres
Roof Type: Metal/Steel
Year Built: 1976
Feature Descriptions
Above Ground Finished SQFT: 1138
Appliance(s)/Equipment: Refrigerator, Disposal, Microwave, Washer, Dryer, Wall Oven, Exhaust Fan, Drapes, Curtain Rods, Natural Gas Water Heater
Construction: Frame
Days on Site: 52
Exterior: Screened Porch, Gutters
Garage/Parking: Attached, Door Opener, Concrete Floors
Heating/Cooling: Forced Air, Central Air
Heating/Cooling Source: Natural Gas
Interior: Foyer Entrance, Drywall
Lot: Subdivision
Lot Dimensions: 0.77 Acre(s)
Outbuilding(s): Sauna
Outbuilding(s): Yes
Road: Cul-de-Sac, Public Maintained, Blacktop
Sewer: Private Septic
Water: Private Well
Waterfront Type: No
Room Sizes
Primary Bedroom: 13'0"x12'11 Level - Upper Floor
Bedroom 2: 13'11x10'6" Level - Upper Floor
Bedroom 3: 10'8"x9'11" Level - Upper Floor
Dining Room: 10'8"x12'1" Level - Main Floor
Family Room: 20'11"x16'11" Level - Lower Floor
Kitchen: 12'9"x10'7" Level - Main Floor
Living Room: 14'7"x16'4" Level - Main Floor
Local Schools
School District: Shepherd Public School District
Listed By / Shown By
Listed By
Agency Name: PRAEDIUM REALTY ROBIN STRESSMAN & ASSOCIATES
Agency Phone: 989-317-8352
Shown By
Agency Title: Key Realty
Agency Phone: 877-539-7589

Estimate Your Payment
Estimated Payment
$ 1,765.03 per month $1,677.56 Principal & Interest $0.00 Property Tax (data not provided by mls) $87.47 Homeowner's Insurance
8800 Golfside Court | MLS# 1947950
This single family home located at 8800 Golfside Court, Shepherd, MI 48883 is currently listed for sale with an asking price of $299,900. This property was built in 1976 and has 3 bedrooms with 1579 sq. ft. Golfside Court is located in the MI subdivision within the Shepherd Public School District school district. Search MI real estate on www.ikeyrealty.com today.