
BEDS2
BATHS2 full
SQUARE FEET1,350
MLS#12708089
STATUSContingent
PROPERTY TYPEResidential - Condominium
SUBDIVISIONAsbury Woods
SCHOOLDistrict 217
Property Description
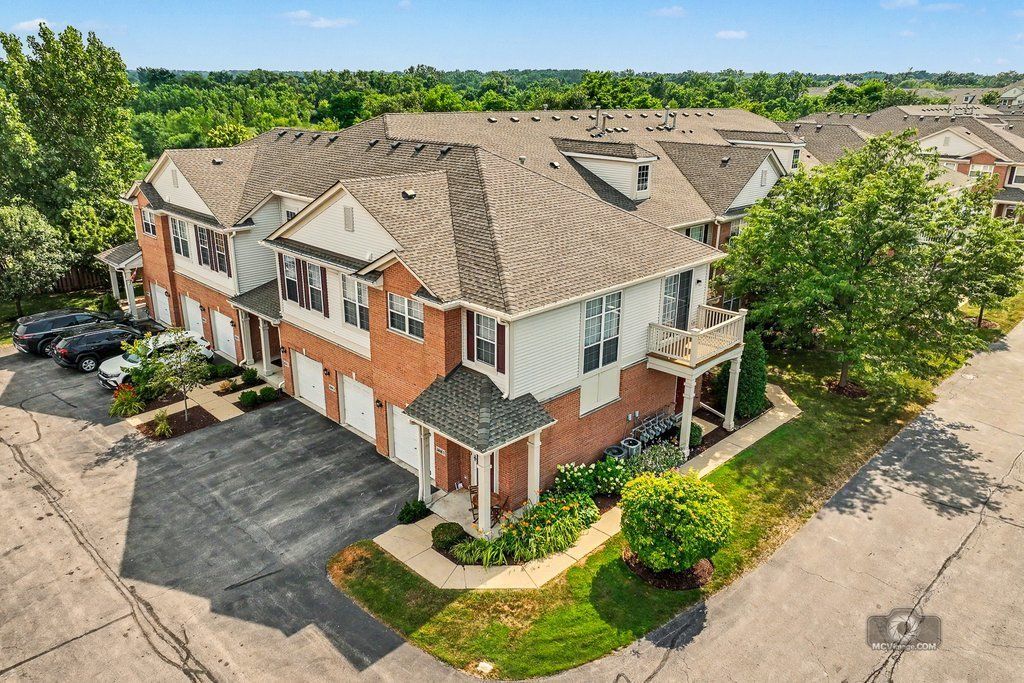
Asbury Woods of Justice - rarely available end unit with a 2-car tandem garage. Main floor entry with storage space leads to a wonderfully updated, open floor plan. Large kitchen with stone countertops and custom tile work. Pantry space and flex work area. The living room is spacious and leads to a private balcony. Master bedroom suite with a walk-in closet and private bathroom. The second bedroom is serviced by a full hall bath. There is a main floor laundry room as well. The 2-car tandem garage holds 2 cars, with additional workbench and storage space. Highly rated Indian Springs grade school district and Argo High School. Great location, convenient to local expressways and only 3 miles from the Willow Springs Metra station. Notable updates include a full rehab in 2015 and interior updates in the last 6 months. A/C & furnace 2022, washer & dryer 2025, refrigerator 2024. LIVE & ENJOY!
Property Features
Property Type: Residential - Condominium
Basement: None
Cooling: Central Air
Garage: 2
Heating: Natural Gas, Forced Air
Lot Size: Common
Roof Type: Asphalt
Stories: 2.0
Taxes: $4,791
Year Built: 2004
Amenities
Storage
Walk-In Closet(s)
High Ceilings
Feature Descriptions
Additional rooms: Foyer, Walk In Closet, Storage
Association Amenities: Park
Association Includes: Water, Insurance, Exterior Maintenance, Lawn Care, Scavenger, Snow Removal
Bath Features: Soaking Tub
Dining Room: Kitchen/Dining Combo
Exterior: Vinyl Siding, Brick
HOA Fee: 360/ Monthly
Laundry: Washer Hookup, Gas Dryer Hookup, In Unit
Lot: Common Grounds
Lot Dimensions: Common
Other Equipment: CO Detectors, Water Heater-Gas
Parcel#: 18342020211191
Parking: Asphalt, Garage Door Opener, Yes, Garage Owned, Attached, Garage
Pet Allowed: Cats OK, Dogs OK
Sewer: Public Sewer
Total Rooms: 4
Township: Lyons
Water: Lake Michigan
Room Sizes
Foyer: 6X5
Walk In Closet: 9X5
Storage: 5X20
Bedroom 2: 10X13
Kitchen: 16X20
Laundry: 9X9
Living Room: 20X14
Primary Bedroom: 23X12
Local Schools
High School: Argo Community High School
Middle School: Geo T Wilkins Junior High School
Elementary School: Frank A Brodnicki Elementary Sch
School District: District 217
Listed By / Shown By
Listed By
Agency Name: Coldwell Banker Real Estate Group
Agency Phone: 708-301-4700
Shown By
Agency Title: Key Realty
Agency Phone: 877-539-7589

Estimate Your Payment
Estimated Payment
$ 2,134.85 per month $1,649.59 Principal & Interest $399.25 Property Tax $86.01 Homeowner's Insurance
8808 Concord Lane, Unit I | MLS# 12708089
This condo located at 8808 Concord Lane, Unit I, Justice, IL 60458 is currently listed for sale with an asking price of $294,900. This property was built in 2004 and has 2 bedrooms and 2 full baths with 1350 sq. ft. Concord Lane, Unit I is located in the Asbury Woods subdivision within the District 217 school district. Search Asbury Woods real estate on www.ikeyrealty.com today.