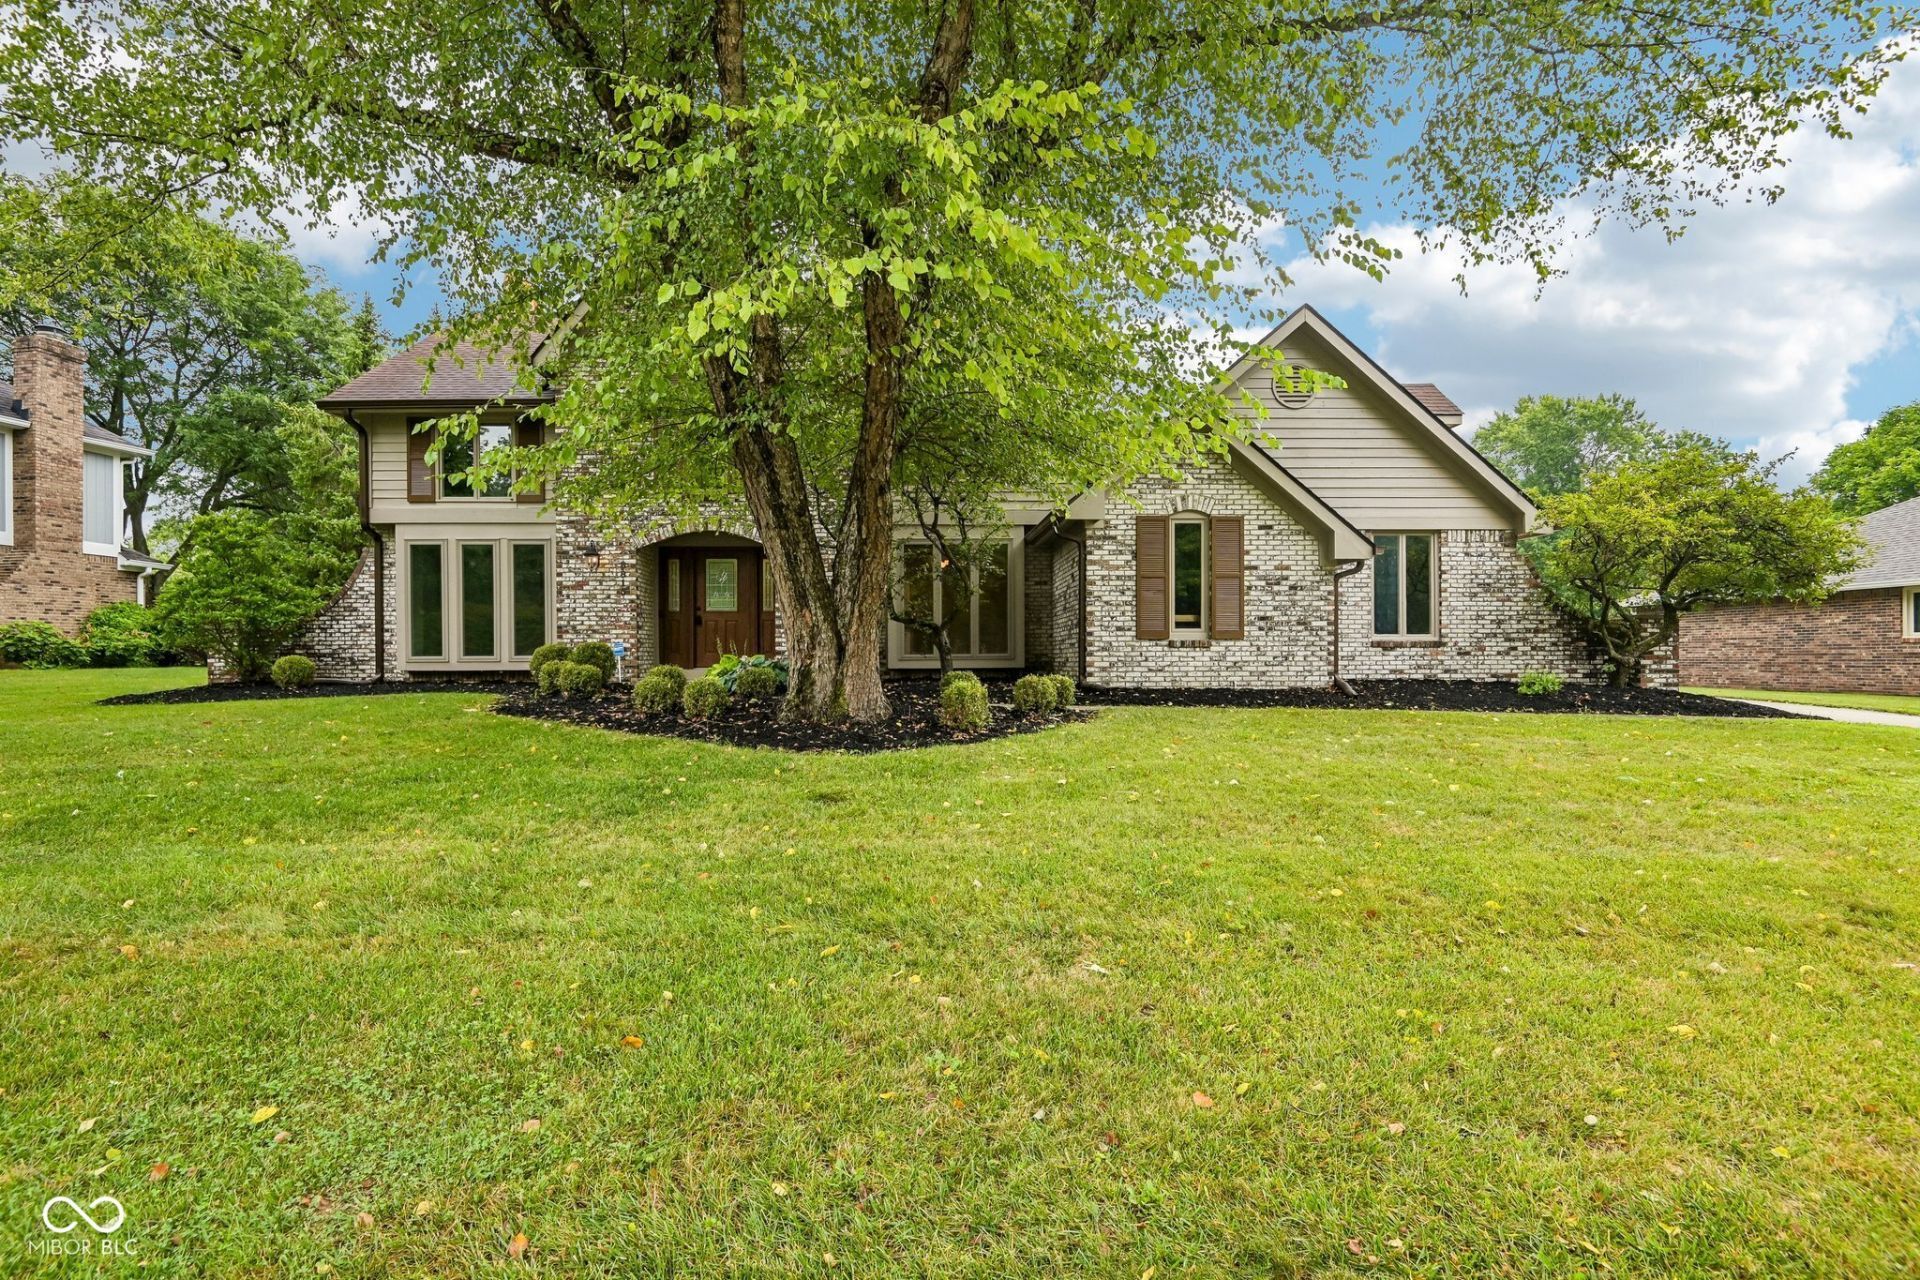

BEDS4
BATHS2 full 1 partial
SQUARE FEET2,727
MLS#22117167
STATUSActive
PROPERTY TYPEResidential - Single Family
SUBDIVISIONBeamreach
Property Description
Nestled near Geist Reservoir, this is the one you've been waiting for! Welcome to Beautiful Beamreach, with wide streets and mature trees, this well-established neighborhood is the best blend of convenience and privacy. Boasting a tasteful floorplan, this home features 4 Bedrooms, a Main-Floor Office, Cozy Livingspace with Beamed Ceilings and Built-ins, Formal Dining and a Chef's Kitchen! Updated to include ample cabinetry with a built-in workspace, a stylish backsplash, complemented by granite countertops, and a center island. Upstairs, you'll find generously sized bedrooms with abundant closet space and a contemporary full bath. The spacious primary suite flows into a gorgeous ensuite bath complete with a soaking tub and separate walk-in shower - your own private retreat. Recently updated throughout, including flooring, paint, fixtures and a newer roof. Step outside to enjoy a great backyard framed by mature trees, with plenty of room to relax, play, and entertain. Seller is Offering a $5,000 rate buy down!
Property Features
Property Type: Residential - Single Family
Cooling: Central Air
Fireplaces: 1
Garage: 2
Heating: Forced Air, Natural Gas
Home Style: Craftsman
Lot Size: 0.37 Acres
Stories: 2.0
Taxes: $4,648
Year Built: 1981
Appliances
Dishwasher
Electric Oven
Feature Descriptions
Bath: 2(Full-Upper), 1(Half-Main)
Days on Site: 23
Eating Area: Formal Dining Room
Exterior: Brick, Wood Siding
Fireplace: Non Functional, Wood Burning
Formal Dining: Yes
Foundation: Crawl Space
InteriorFeatures: Attic Access, Built-in Features, Kitchen Island, Entrance Foyer, Pantry, Walk-In Closet(s)
Total Rooms: 10
Water: Public
Room Sizes
Primary Bedroom: 19x13
Dining Room: 12x12
Kitchen: 12x11
Laundry: 8x7
Bedroom 2: 14x10
Bedroom 3: 11x11
Bedroom 4: 11x10
Bonus Room: 11x10
Listed By / Shown By
Listed By
Agency Name: Heroes Property Group
Agency Phone: 317-340-3064
Shown By
Agency Title: Key Realty
Agency Phone: 877-539-7589

Estimate Your Payment
Estimated Payment
$ 3,006.33 per month $2,489.20 Principal & Interest $387.33 Property Tax $129.79 Homeowner's Insurance
8815 Fathom Crest | MLS# 22117167
This single family home located at 8815 Fathom Crest, Indianapolis, IN 46256 is currently listed for sale with an asking price of $445,000. This property was built in 1981 and has 4 bedrooms and 2 full and 1 partial baths with 2727 sq. ft. Fathom Crest is located in the Beamreach subdivision. Search Beamreach real estate on www.ikeyrealty.com today.