
BEDS3
BATHS1 full
SQUARE FEET1,490
MLS#298004
STATUSActive
PROPERTY TYPEResidential - Single Family
SUBDIVISIONShawnee Estates
Property Description
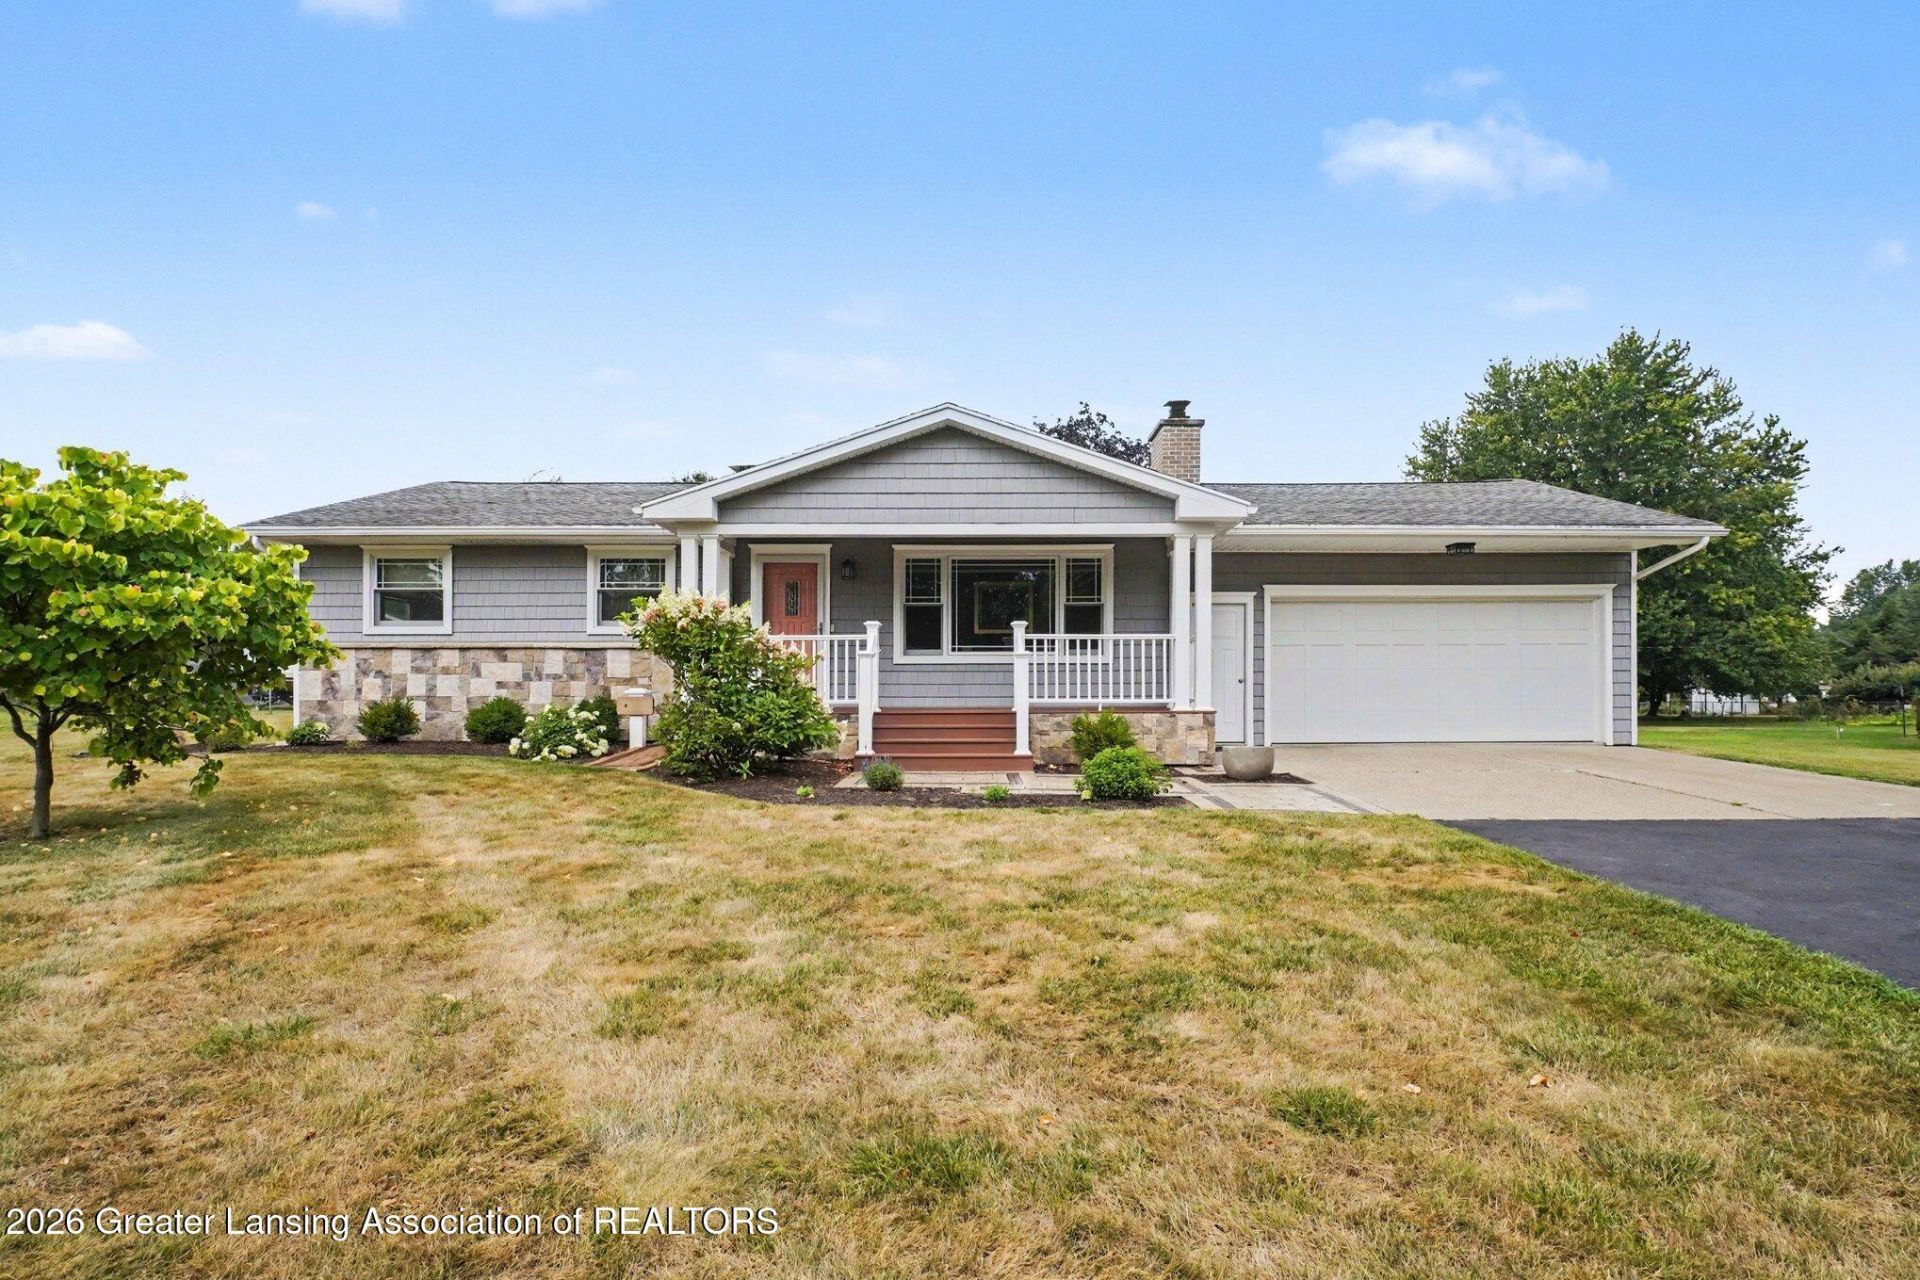
Welcome home to 882 Miami Drive in Mason, where pride of ownership is evident throughout this beautifully maintained home. The inviting living room features a charming fireplace, creating a warm and welcoming atmosphere. The spacious kitchen offers expansive countertops, abundant cabinetry, and plenty of room for meal preparation and entertaining. Just off the kitchen, youll find a stunning four-season addition with vaulted ceilings, a cozy wood-burning stove, and panoramic views of the picturesque backyard. The remodeled bathroom features a stylish walk-in shower, while the finished basement provides additional living space perfect for a family room, home office, or recreation area. Step outside to enjoy the large maintenance-free deck overlooking the beautifully landscaped backyard. Need extra storage or workspace? The backyard also includes a spacious pole barn. Additional highlights include a whole-house Generac generator, a new water heater (2025), a new water softener (2025), and numerous other updates throughout the home. This move-in-ready property truly has it all?youll have to see it for yourself! Buyer to assume Mud Creek Drain Assessment
Property Features
Property Type: Residential - Single Family
Cooling: Central Air
Fireplaces: 1
Fuel Type: Gas
Garage: 2 car attached
Heating: Forced Air, Natural Gas
Home Style: Ranch
Lot Size: 0.68 Acres
Roof Type: Shingle
Stories: 1.0
Taxes: $3,203
Year Built: 1971
Feature Descriptions
Appliances: Dishwasher, Dryer, Oven, Range, Washer, Water Heater
Exterior: Vinyl Siding
Fireplace: Wood Burning
Laundry: In Basement
Lot: Back Yard, Front Yard
Lot Dimensions: 137X219
Parcel #: 33-10-10-15-476-009
Parking: Attached, Driveway, Garage
Road Surface: Paved
Sewer: Septic Tank
SQFT Total: 2080
Water: Well
Listed By / Shown By
Listed By
Agency Name: Vision Real Estate
Shown By
Agency Title: Key Realty
Agency Phone: 877-539-7589

Estimate Your Payment
Estimated Payment
$ 2,091.39 per month $1,734.05 Principal & Interest $266.92 Property Tax $90.42 Homeowner's Insurance
882 Miami Drive | MLS# 298004
This single family home located at 882 Miami Drive, Mason, MI 48854 is currently listed for sale with an asking price of $310,000. This property was built in 1971 and has 3 bedrooms and 1 full baths with 1490 sq. ft. Miami Drive is located in the Shawnee Estates subdivision. Search Shawnee Estates real estate on www.ikeyrealty.com today.