
BEDS4
BATHS2 full 1 partial
SQUARE FEET3,317
MLS#22104863
STATUSActive
PROPERTY TYPEResidential - Single Family
SUBDIVISIONKeeneland Park
Property Description
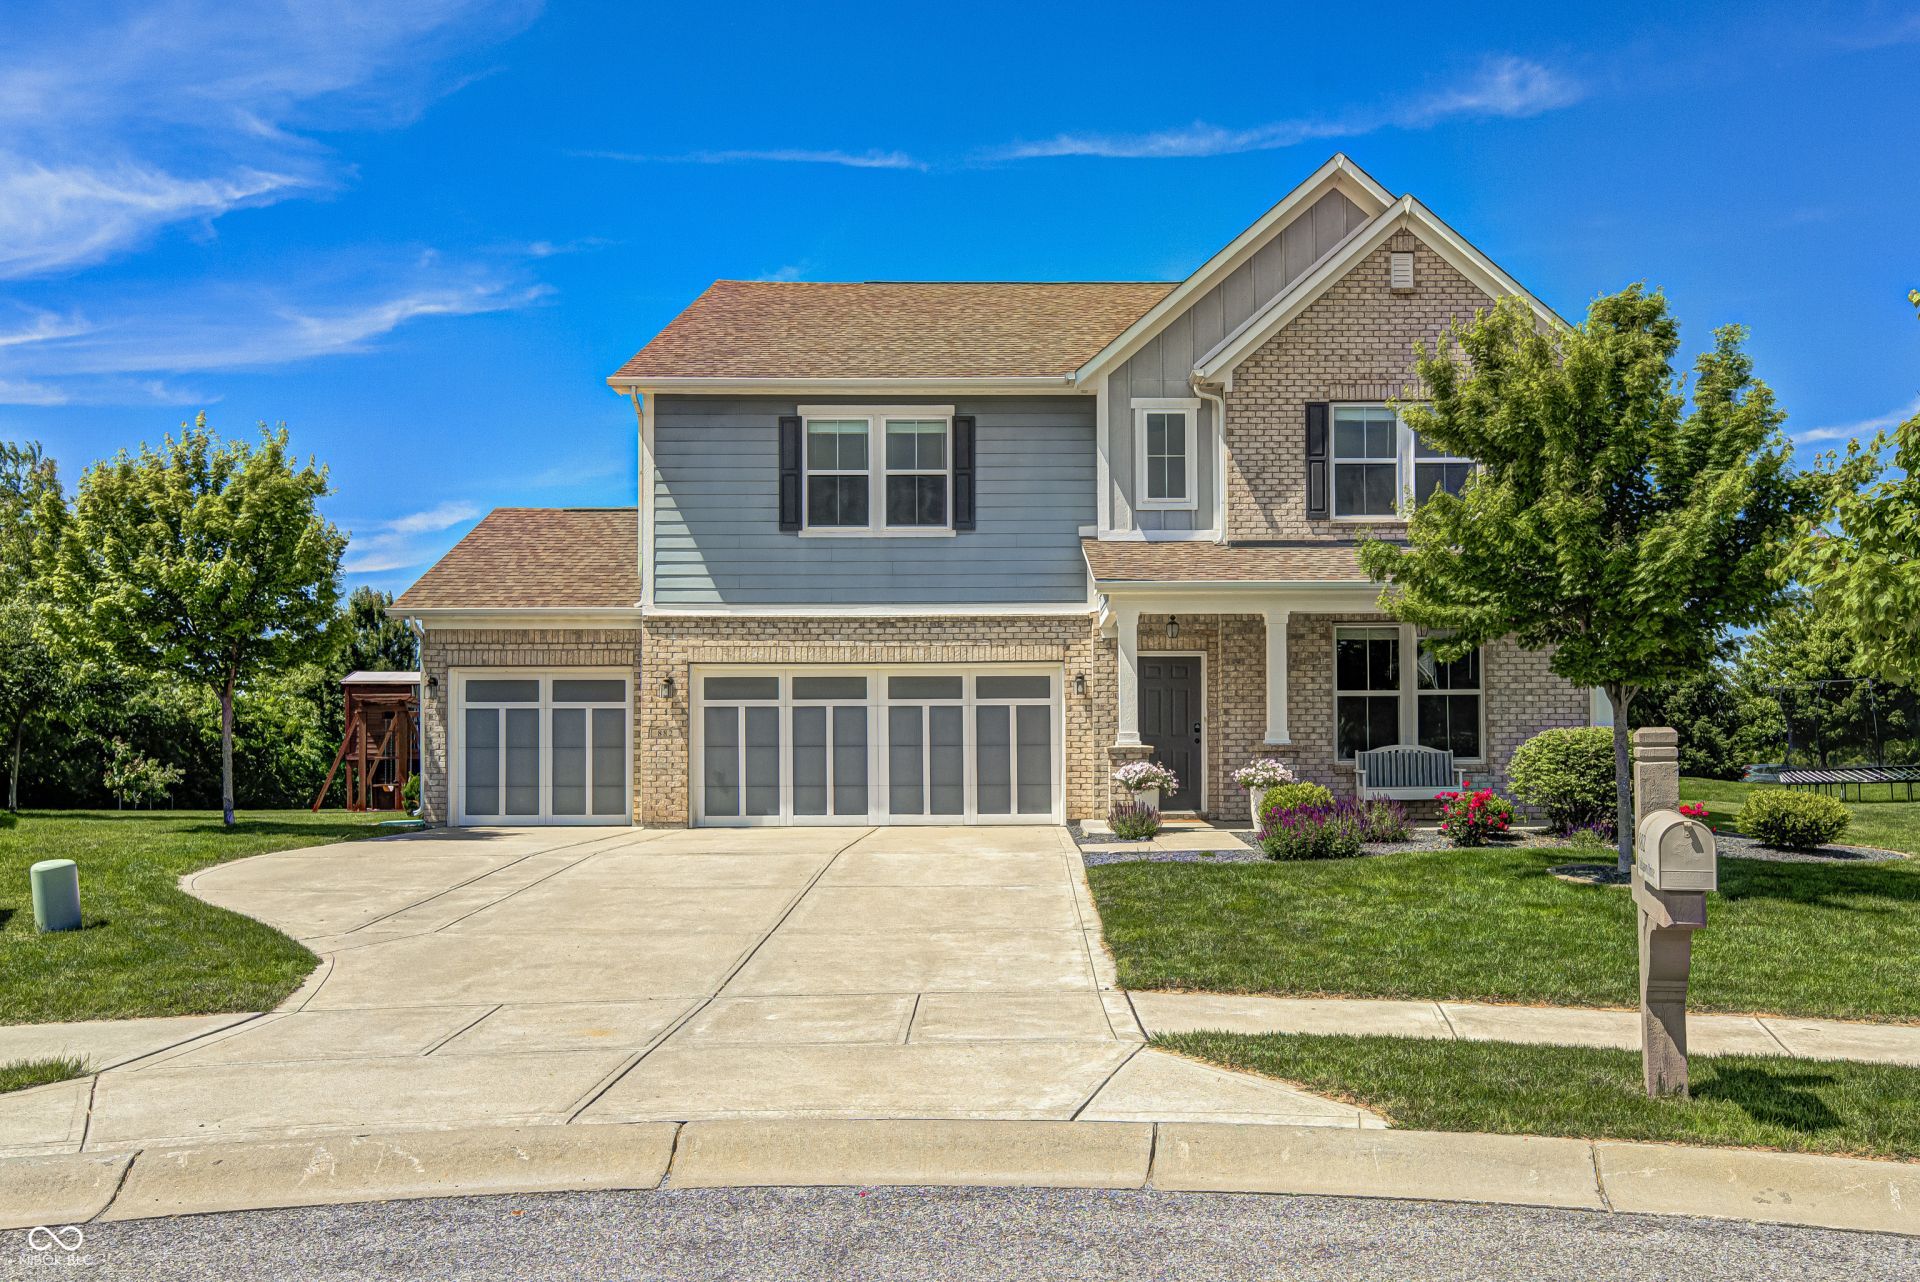
SUPERB 1-owner banger in thriving Westfield! These proud sellers picked an OUTSTANDING lot and then made all of the right decisions when building this gem of a home. And over the years, it's been updated with quality & maintained with care. Some key UPDATES include the brand new carpet, an EV 220 charger, a whole-house water filtration system, an RO system at the kitchen sink, LVP flooring for the upper level laundry room & 4th bedroom, a murphy bed in the 2nd bedroom, cool top-down blinds & window treatments, a custom-built mud room, upgraded light fixtures, tons of built-in shelves, a concrete patio off the AMAZING 4-season sun room and an absolutely stellar play set! Excellent FEATURES include the finished 3-car garage with its insulated doors, overhead storage shelving & extra bump out space. There's a spacious covered front porch which is crucial for keeping deliveries dry. Just inside there's a huge home office with double doors, several attractive arched doorways, 9-foot ceilings, a large kitchen island with a breakfast bar & stylish pendant lights, Aristokraft cabinetry, nicely tiled backsplash, recessed lights with dimmers AND built-in speakers on both levels...which means you can live like you're in a music video right here at home. Oh yah...almost forgot...the primary en-suite is LUXURY all the way, starting with the massive closet! Tons of windows make the whole house pop with natural light. All 4 bedrooms have PLENTY of space. Award winning Westfield Schools, Grand Park just up the road, great city parks, trails, the library & YMCA -- all close and wonderful!
Property Features
Property Type: Residential - Single Family
Cooling: Central Air, High Efficiency (SEER 16 +)
Garage: 3
Heating: Forced Air, Natural Gas
Home Style: Traditional
Lot Size: 0.33 Acres
Stories: 2.0
Taxes: $5,004
Year Built: 2017
Appliances
Dishwasher
Dryer
Electric Water Heater
Disposal
Microwave
Electric Oven
Refrigerator
Washer
Water Purifier
Water Softener Owned
Feature Descriptions
Bath: 2(Full-Upper), 1(Half-Main)
Days on Site: 2
Eating Area: Formal Dining Room
Exterior: Brick, Cement Siding
ExteriorFeatures: Fire Pit, Playset
Formal Dining: Yes
Foundation: Slab
Garage/Parking Infromation: Garage Door Opener, Keyless Entry, Service Door
InteriorFeatures: Attic Access, Breakfast Bar, Built-in Features, High Ceilings, Tray Ceiling(s), Kitchen Island, Entrance Foyer, Paddle Fan, Hi-Speed Internet Availbl, Eat-in Kitchen, Wired for Data, Pantry, Smart Thermostat, Wired for Sound, Walk-In Closet(s)
Total Rooms: 11
Utility Options: Cable Available, Electricity Connected, Natural Gas Connected, Sewer Connected, Water Connected
Water: Public
Room Sizes
Dining Room: 14x11
Kitchen: 18x13
Laundry: 8x7
Primary Bedroom: 17x16
Bedroom 4: 15x13
Bedroom 3: 14x13
Bedroom 2: 16x11
Living Room: 20x16
Sun Room: 14x11
Library: 14x13
Mud Room: 7x7
Family Room: 19x15
Local Schools
High School: Westfield High School
Middle School: Westfield Middle School
Elementary School: Maple Glen Elementary
Listed By / Shown By
Listed By
Agency Name: Carpenter, REALTORS®
Agency Phone: 317-251-2284
Shown By
Agency Title: Key Realty
Agency Phone: 877-539-7589

Estimate Your Payment
Estimated Payment
$ 3,447.97 per month $2,880.76 Principal & Interest $417.00 Property Tax $150.21 Homeowner's Insurance
882 Oaklawn Drive | MLS# 22104863
This single family home located at 882 Oaklawn Drive , Westfield, IN 46074 is currently listed for sale with an asking price of $515,000. This property was built in 2017 and has 4 bedrooms and 2 full and 1 partial baths with 3317 sq. ft. Oaklawn Drive is located in the Keeneland Park subdivision. Search Keeneland Park real estate on www.ikeyrealty.com today.