
BEDS4
BATHS3
MLS#4470572
STATUSActive
PROPERTY TYPEResidential - Single Family
SUBDIVISIONUte Pass Summer Homes
Property Description
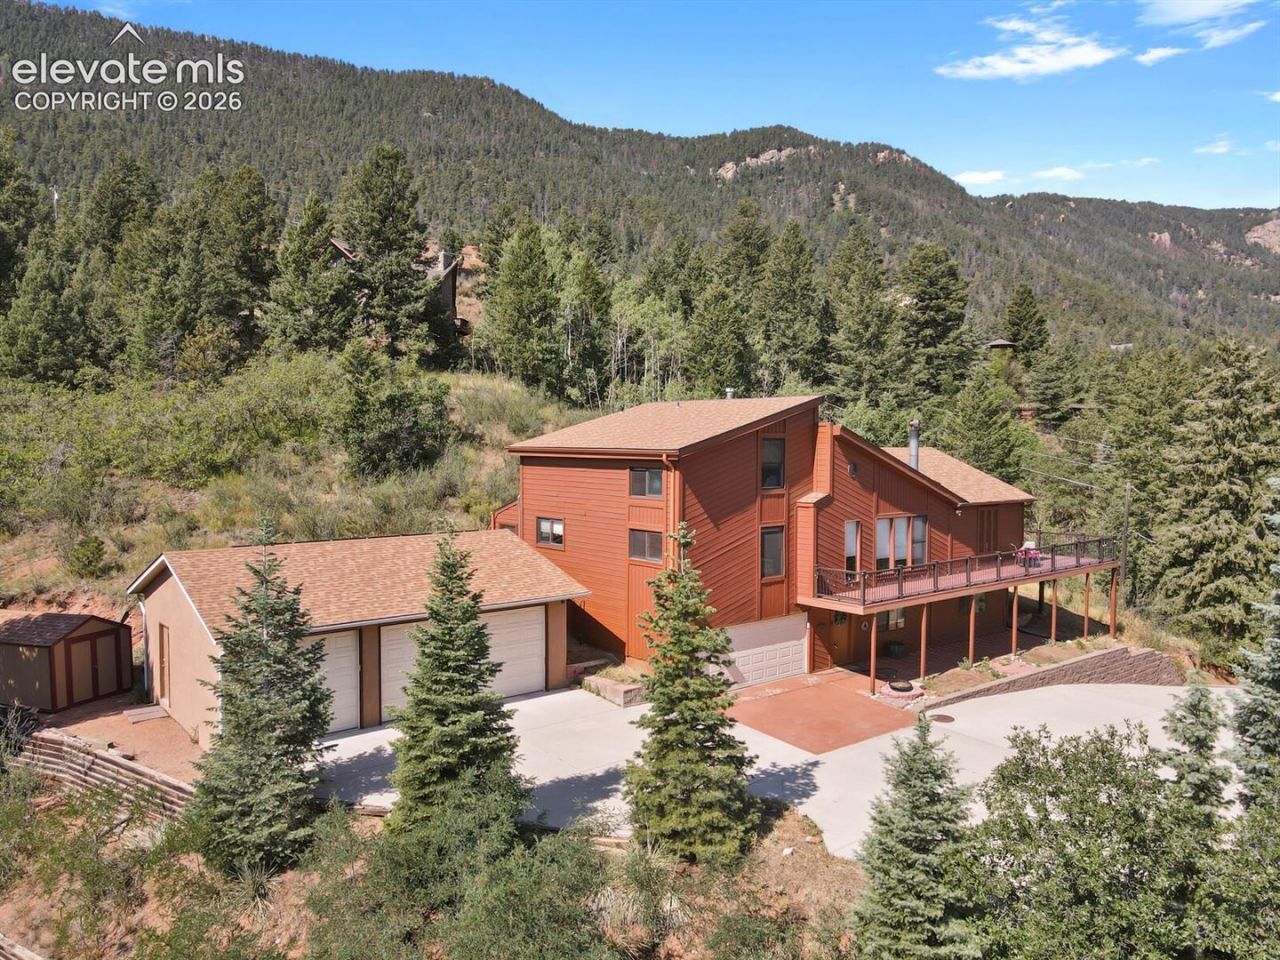
Colorado Mountain Retreat perched amongst the quiet pines of Cascade, Coloradoâ??your gateway to the world-famous Pikes Peakâ??this 4-bedroom, 3-bathroom mountain retreat delivers the perfect blend of serenity, space, and Colorado charm. With 3,215 square feet of thoughtfully designed living area, this home offers both grand entertaining spaces and intimate corners to unwind. A warm wood-burning fireplace anchors the main living room, creating a cozy mountain ambiance year-round. Natural light pours into the attached sunroom, an inviting space ideal for morning coffee, reading, or simply soaking in the surrounding forest views. Step outside onto the oversized wrap-around trex decks, where you can host gatherings, dine al fresco, or relax in your private hot tub under star-filled Colorado skies. The property is designed for both adventure and practicality, featuring a 2-car attached garage plus a 3-car detached garageâ??perfect for vehicles, gear, workshops, or mountain toys. Whether youâ??re seeking a full-time residence or a high-country getaway, this Cascade retreat offers unmatched access to nature, privacy, and the iconic beauty of Pikes Peak. Short drive to Santas Workshop, Cave of the Winds, Cliff Dwellings, Manitou Springs, Garden of the Gods, and Pikes Peak.
Property Features
Property Type: Residential - Single Family
Cooling: Ceiling Fan(s)
Fireplaces: Main Level, Wood Burning
Heating: Forced Air, Natural Gas
Lot Size: 0.85 Acres
Roof Type: Composite Shingle
Stories: 2.0
Taxes: $3,611
Year Built: 1979
Feature Descriptions
Appliances: 220v in Kitchen, Cook Top, Dishwasher, Dryer, Kitchen Vent Fan, Microwave Oven, Refrigerator, Washer
Basement/Foundation: Walk Out
Existing Utilities: Electricity Connected, Natural Gas Connected, Solar
Exterior: Wood
Floor Plan: 2 Story
Garage Type: Attached, Detached
Laundry Facilities: Electric Hook-up, Main
LotDescription: 360-degree View, Hillside, Mountain View, Sloping, Trees/Woods, View of Rock Formations
OtherStructures: Storage Shed
Outbuilding(s): Yes
Percentage of Basement Finished: 95
Sewer: Septic
Square Footage: 1036 (Basement)
View: 360-degree, Mountain, Rock Formations
Water: Municipal
Wooded: Yes
Room Sizes
Other Room: 12 X 10 Level - Main
Bathroom (3/4): 9 X 7 Level - Upper
Family Room: 16 X 16 Level - Main
Bedroom: 12 X 10 Level - Main
Kitchen: 12 X 10 Level - Main
Bedroom: 14 X 14 Level - Basement
Living Room: 16 X 14 Level - Main
Bedroom - Primary: 19 X 17 Level - Upper
Dining Room: 16 X 12 Level - Main
Bathroom ( Full): 12 X 7 Level - Main
Bathroom (1/2): 9 X 7 Level - Basement
Bedroom: 16 X 10 Level - Main
Other Room: 25 X 15 Level - Basement
Listed By / Shown By
Listed By
Agency Name: The Cutting Edge
Agency Phone: 719-999-5067
Shown By
Agency Title: Key Realty
Agency Phone: 877-539-7589

Estimate Your Payment
Estimated Payment
$ 5,597.76 per month $5,034.34 Principal & Interest $300.92 Property Tax $262.50 Homeowner's Insurance
8825 Ute Road | MLS# 4470572
This single family home located at 8825 Ute Road, Cascade, CO 80809 is currently listed for sale with an asking price of $899,999. This property was built in 1979 and has 4 bedrooms. Ute Road is located in the Ute Pass Summer Homes subdivision. Search Ute Pass Summer Homes real estate on www.ikeyrealty.com today.