
BEDS3
BATHS2 full
SQUARE FEET2,228
MLS#22121662
STATUSPending
PROPERTY TYPEResidential - Single Family
SUBDIVISIONHomewood
Property Description
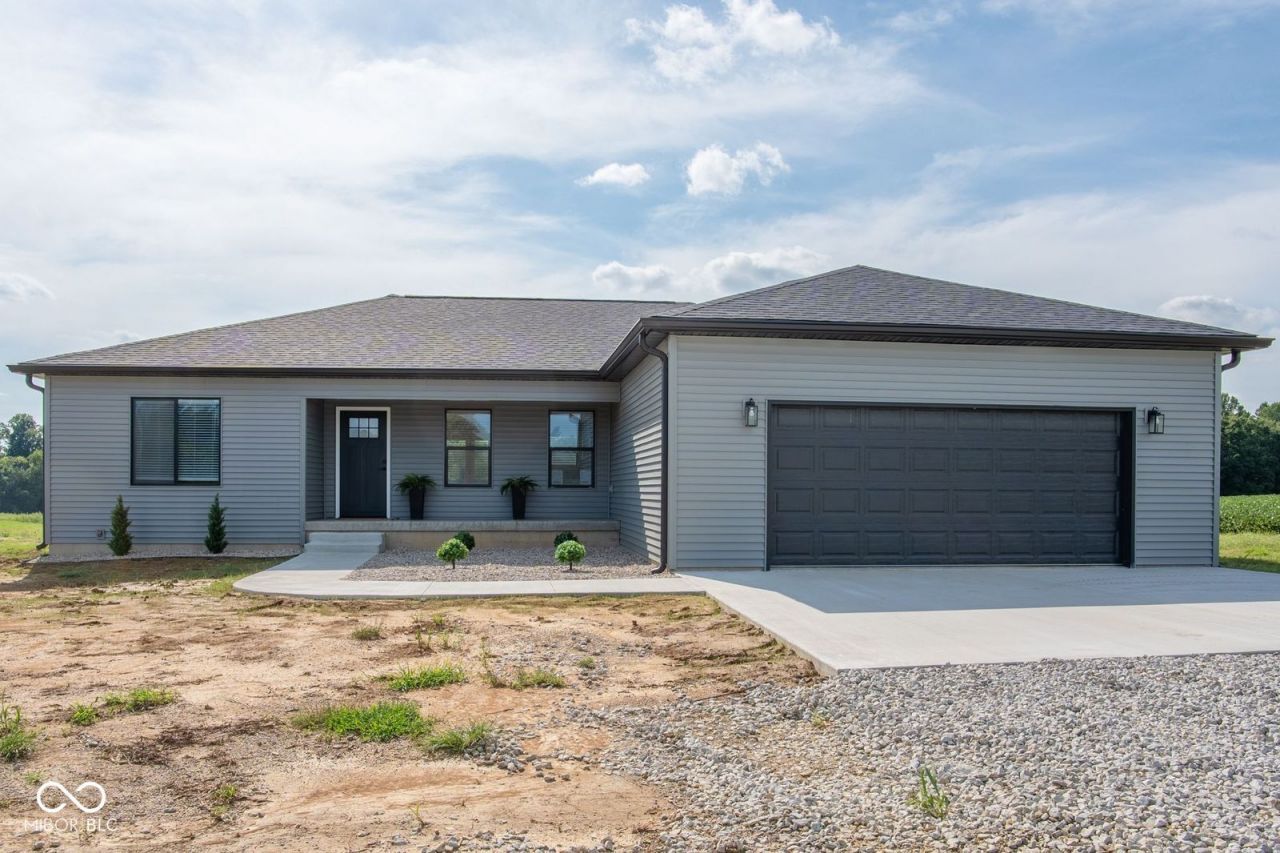
*$2,000 Lender credit offered through Ruoff Mortgage* Welcome to this stunning brand-new construction home, just completed and ready for its first owner! Nestled in a peaceful country setting, this beautifully designed home offers the perfect blend of modern style, quality finishes, and comfortable everyday living. Step inside to an inviting open-concept layout featuring gorgeous luxury flooring, a spacious kitchen with crisp white cabinetry, stainless steel appliances, a large island, and stylish finishes throughout. The primary suite offers an impressive custom-designed walk-in closet with abundant built-in storage. Outside, enjoy the privacy and peaceful views of the surrounding farmland, along with a spacious attached two-car garage and generous driveway. With everything brand new and thoughtfully designed, this is a rare opportunity to own a move-in-ready home in a beautiful rural setting. Don't miss your chance to be the very first to call 8826 S 450 W home!
Property Features
Property Type: Residential - Single Family
Cooling: Central Air
Garage: 2
Heating: Electric
Home Style: Craftsman
Lot Size: 2.16 Acres
Stories: 1.0
Year Built: 2026
Appliances
Electric Water Heater
Microwave
Electric Oven
Refrigerator
Feature Descriptions
Bath: 2(Full-Main)
Days on Site: 53
Eating Area: Other Eating Area
Exterior: Vinyl Siding
Foundation: Slab, Other
InteriorFeatures: Kitchen Island, Paddle Fan
Total Rooms: 6
Water: Private
Room Sizes
Living Room: 17x11
Kitchen: 20x11
Primary Bedroom: 14x16
Bedroom 2: 10x13
Bedroom 3: 13x11
Local Schools
High School: Riverton Parke Jr-Sr High School
Elementary School: Rosedale Elementary School
Listed By / Shown By
Listed By
Agency Name: CENTURY 21 Elite
Agency Phone: 812-238-1771
Shown By
Agency Title: Key Realty
Agency Phone: 877-539-7589

Estimate Your Payment
Estimated Payment
$ 2,289.41 per month $2,175.96 Principal & Interest $0.00 Property Tax (data not provided by mls) $113.46 Homeowner's Insurance
8826 S 450 W | MLS# 22121662
This single family home located at 8826 S 450 W, Rosedale, IN 47874 is currently listed for sale with an asking price of $389,000. This property was built in 2026 and has 3 bedrooms and 2 full baths with 2228 sq. ft. S 450 W is located in the Homewood subdivision. Search Homewood real estate on www.ikeyrealty.com today.