
BEDS3
BATHS2 full
SQUARE FEET1,530
MLS#22098731
STATUSPending
PROPERTY TYPEResidential - Single Family
SUBDIVISIONBeyers Estates
Property Description
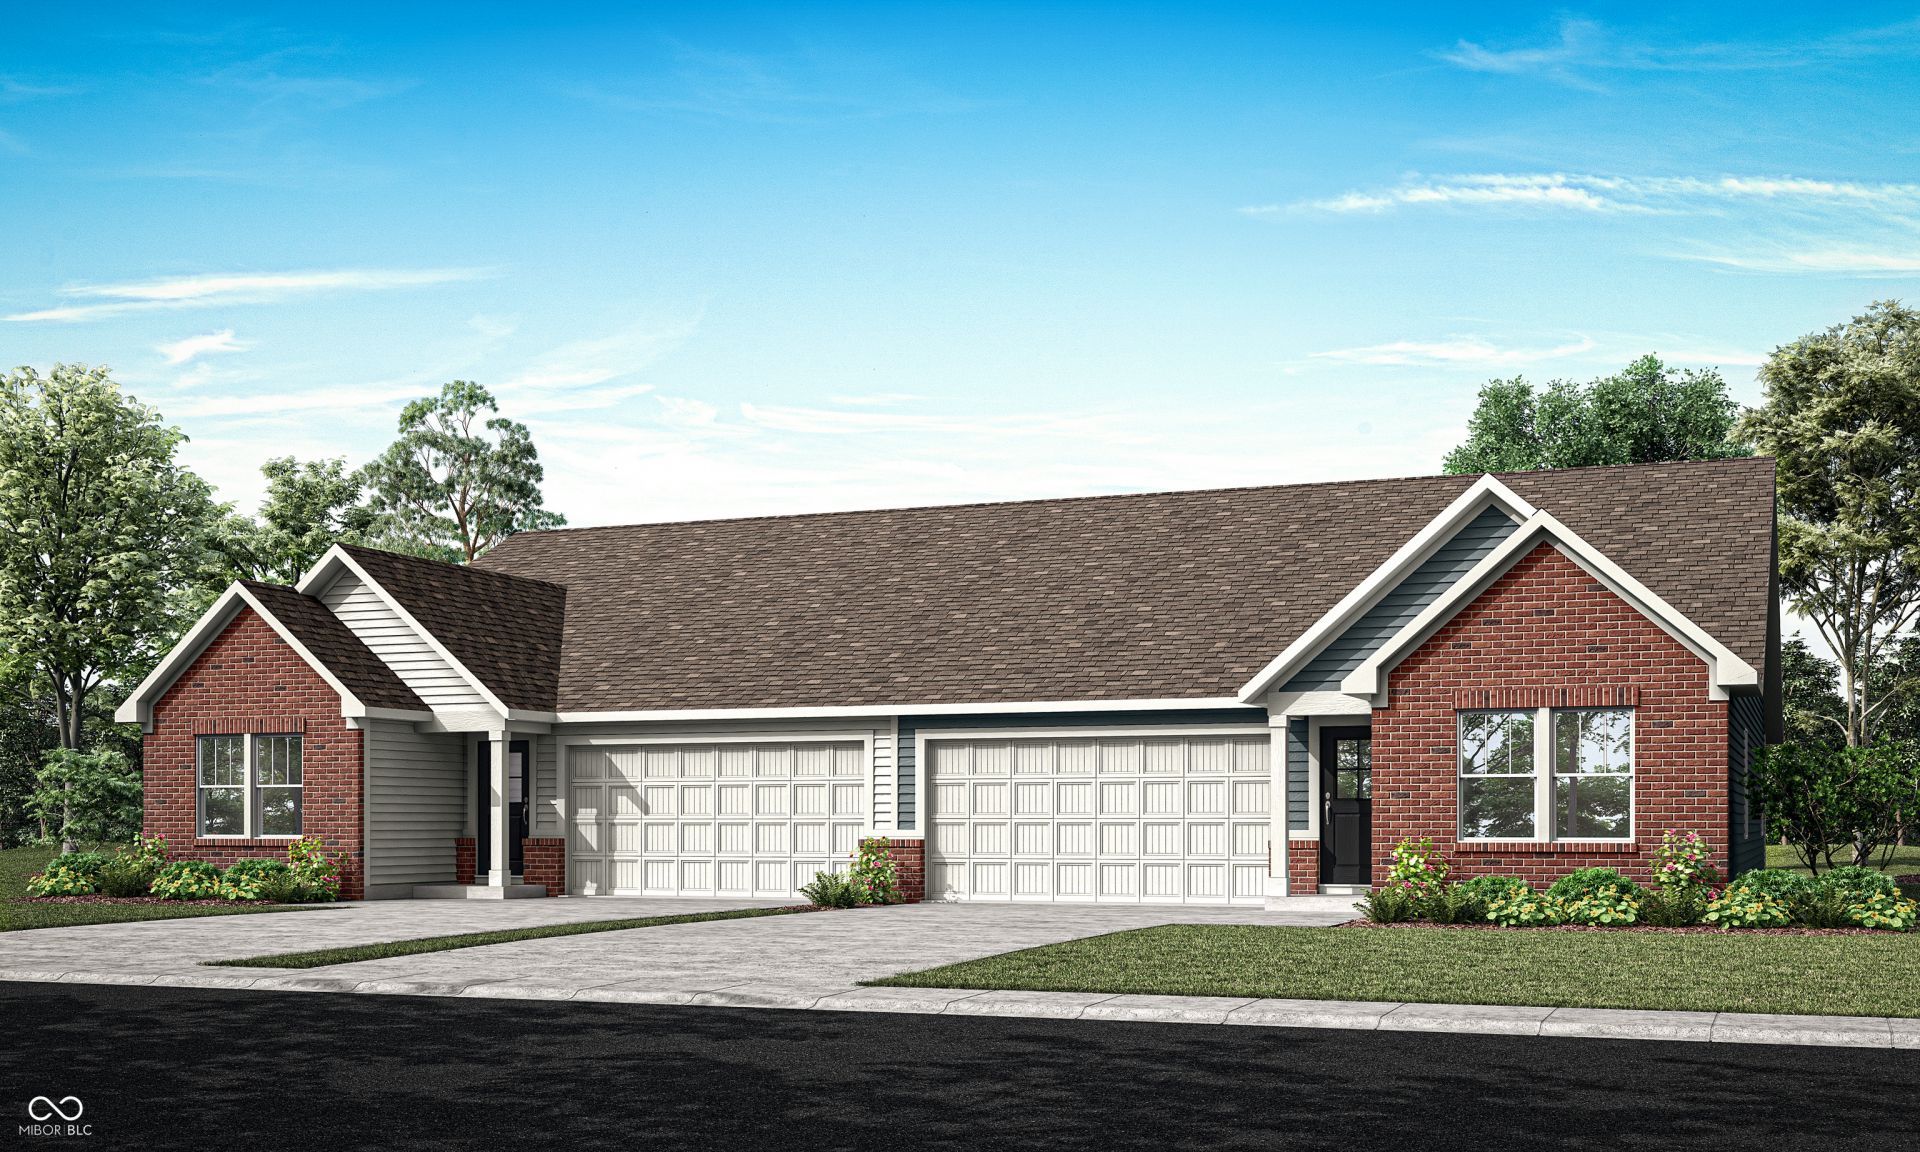
The Carriage Duplex collection offers new duplex-style homes for sale at a great value, to the Beyer Estates masterplan in Fortville, IN. Built to inspire outdoor living, this community offers over 10 acres of common space, featuring trails, a central park, playground and picnic shelter. Situated near vibrant Indianapolis, Fortville provides a serene Midwestern atmosphere with close proximity to excellent recreation sites and upscale shopping at Hamilton Town Center. Flat Fork Creek Park and Geist Reservoir offer year-round activities like hiking, mountain biking, kayaking, fishing and boating. This new home design is laid out on a single level, offering ease of living and ample space for both relaxation and entertainment. The expansive Great Room serves as the heart of the home, seamlessly connecting to a modern kitchen and airy dining area. At one end is the large owner's suite with an attached bathroom, while two secondary bedrooms sit at the opposite end. Rounding out the space is a versatile two-car garage. *Photos/Tour of model may show features not selected in home.
Property Features
Property Type: Residential - Single Family
Cooling: Central Air
Garage: 2
Heating: Natural Gas, High Efficiency (90%+ AFUE )
Home Style: Traditional
Lot Size: 0.18 Acres
Stories: 1.0
Year Built: 2026
Appliances
Dishwasher
Disposal
MicroHood
Gas Oven
Range Hood
Refrigerator
Feature Descriptions
Bath: 2(Full-Main)
Days on Site: 29
Eating Area: Dining Combo/Kitchen
Equipment: Smoke Alarm
Exterior: Brick, Cement Siding
ExteriorFeatures: Smart Lock(s)
Foundation: Slab
Garage/Parking Infromation: Keyless Entry
InteriorFeatures: Attic Access, Kitchen Island, Entrance Foyer, Pantry, Smart Thermostat, Walk-In Closet(s)
Total Rooms: 6
Water: Public
Room Sizes
Kitchen: 9x11
Dining Room: 9x11
Great Room: 13x19
Primary Bedroom: 12x19
Bedroom 2: 12x12
Bedroom 3: 12x12
Local Schools
High School: Mt Vernon High School
Middle School: Mt Vernon Middle School
Elementary School: Fortville Elementary School
Listed By / Shown By
Listed By
Agency Name: Compass Indiana, LLC
Agency Phone: 317-339-2259
Shown By
Agency Title: Key Realty
Agency Phone: 877-539-7589

Estimate Your Payment
Estimated Payment
$ 1,607.83 per month $1,528.15 Principal & Interest $0.00 Property Tax (data not provided by mls) $79.68 Homeowner's Insurance
8832 Georgina Street | MLS# 22098731
This single family home located at 8832 Georgina Street, Fortville, IN 46040 is currently listed for sale with an asking price of $273,190. This property was built in 2026 and has 3 bedrooms and 2 full baths with 1530 sq. ft. Georgina Street is located in the Beyers Estates subdivision. Search Beyers Estates real estate on www.ikeyrealty.com today.