
BEDS3
BATHS2 full 1 partial
SQUARE FEET1,407
MLS#50208958
STATUSActive
PROPERTY TYPEResidential - Single Family
SUBDIVISIONNewport Creek South Site Condo
SCHOOLAirport Community School District
Property Description
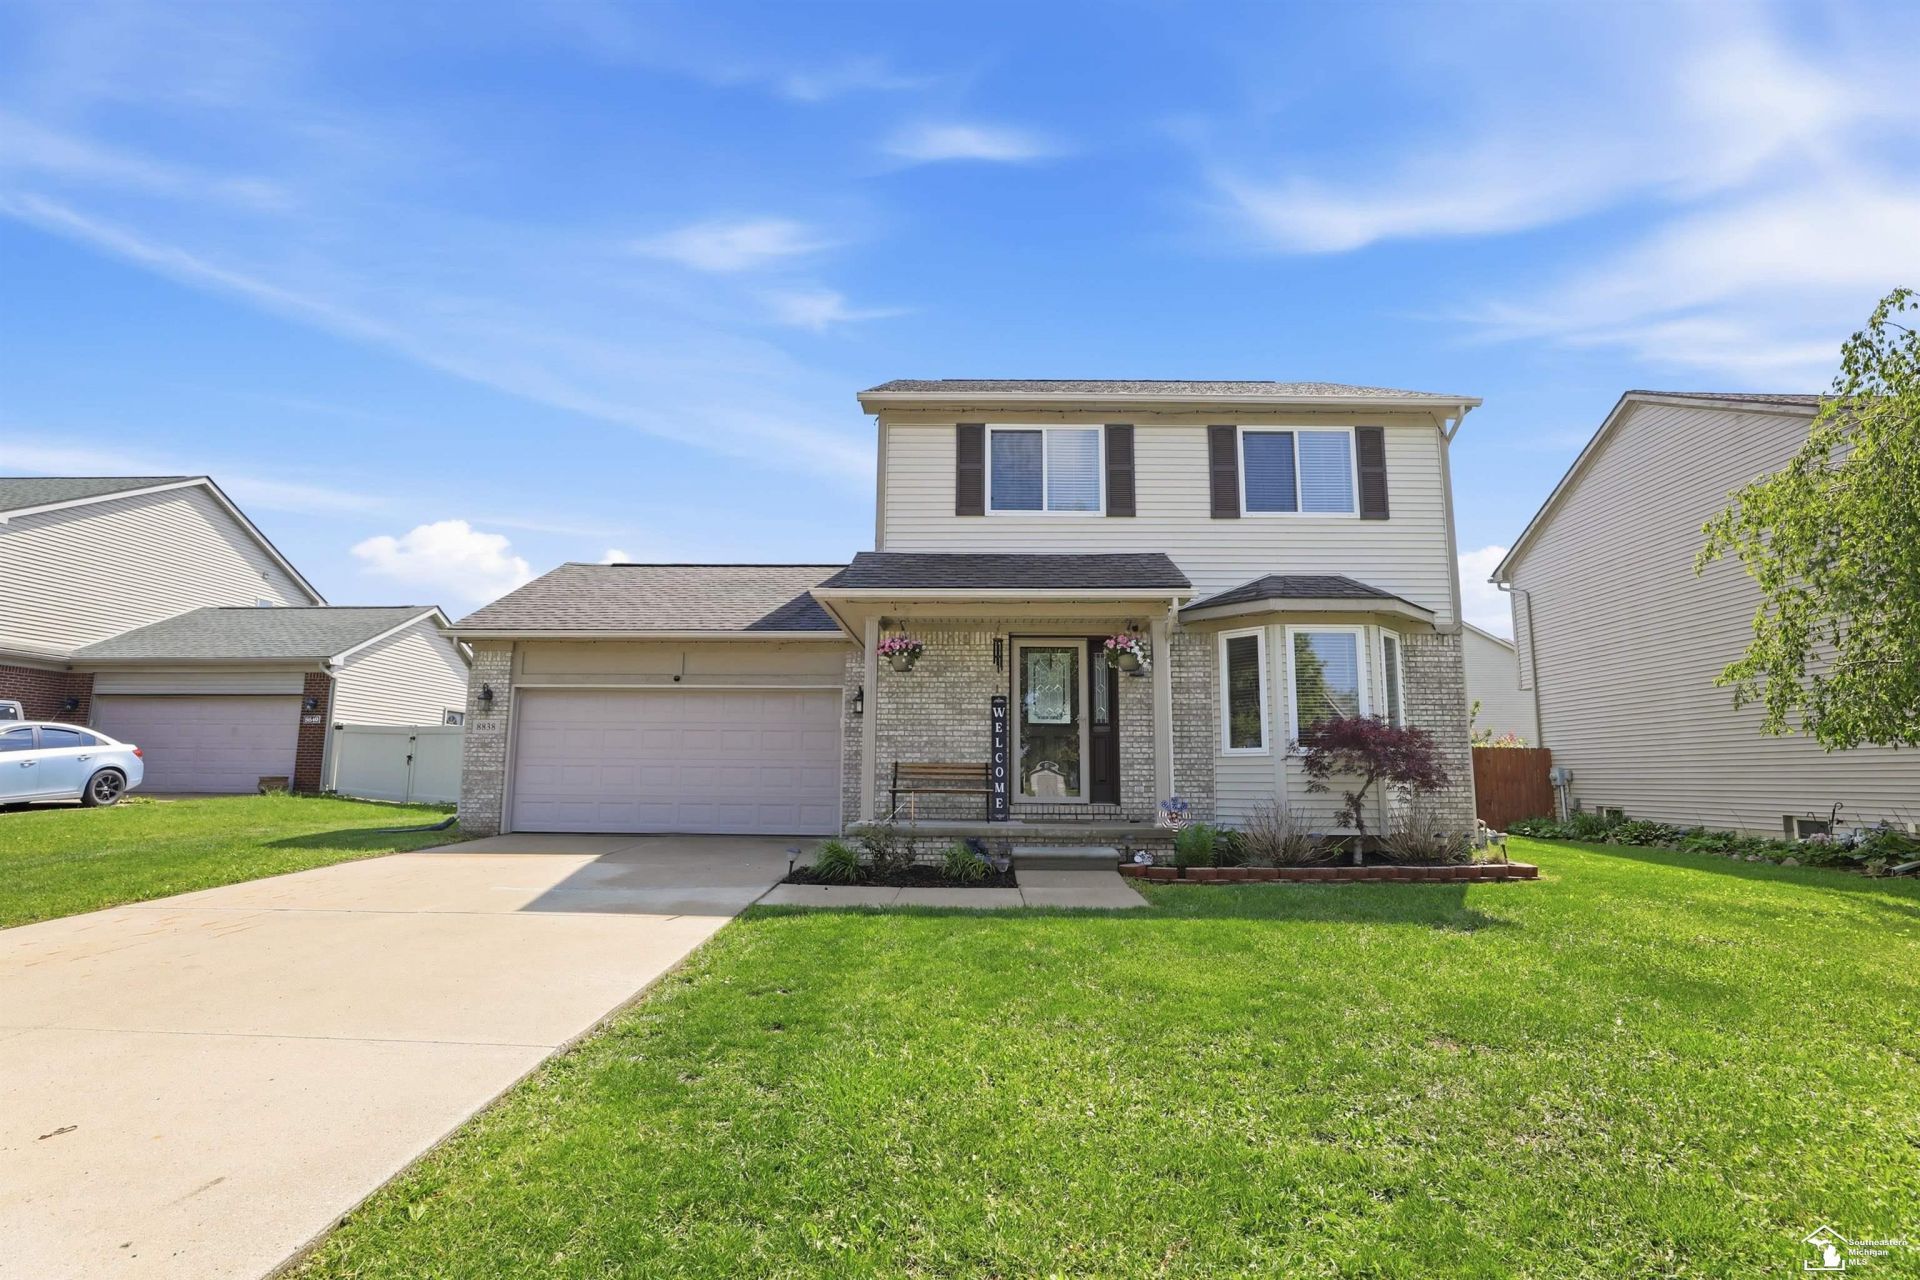
*Welcome home!* Beautiful 3 bedroom in highly sought after Newport Creek South! Large eat-in kitchen with tons of cabinet & counter space, great size pantry and all stainless steel appliances! Large living room with gas fireplace and beautiful bay window. Master suite with full bathroom. Widely expansive bedrooms. Partially finished basement with living area and laundry room. 2 car insulated + heated garage! Sliding door off kitchen leads into a wonderful backyard with several amenities. Fully fenced with above ground pool, trampoline & shed. All major mechanicals have been updated- HVAC 2022, water heater and sewer ejector pump 2025, sump pump with water powered backup 2026. Permanent Govee lights included. Schedule your showing today! *Seller is a licensed agent*
Property Features
Property Type: Residential - Single Family
Basement: Yes
Fuel Type: Natural Gas
Garage: 2 car attached
Heating: Forced Air
Home Style: Traditional
Lot Size: 0.18 Acres
Stories: 2.0
Taxes: $3,167
Year Built: 2004
Feature Descriptions
Days on Site: 1
Exterior: Brick, Vinyl Siding
Fireplace: Gas Fireplace, LivRoom Fireplace
Sewer: Public Sanitary
Summer Tax: 1300
Water: Public Water
Winter Tax: 1867
Room Sizes
Bedroom 1: 13 X 11 Level Upper
Bedroom 2: 12 X 10 Level Upper
Bedroom 3: 13 X 9 Level Upper
Family Room: 17 X 14 Level Basement
Kitchen: 16 X 10 Level Main
Living Room: 19 X 13 Level Main
Local Schools
School District: Airport Community School District
Listed By / Shown By
Listed By
Agency Name: Barron Realty, LLC
Agency Phone: 734-363-4297
Shown By
Agency Title: Key Realty
Agency Phone: 877-539-7589

Estimate Your Payment
Estimated Payment
$ 2,028.94 per month $1,677.56 Principal & Interest $263.92 Property Tax $87.47 Homeowner's Insurance
8838 Railwood Drive | MLS# 50208958
This single family home located at 8838 Railwood Drive, Newport, MI 48166 is currently listed for sale with an asking price of $299,900. This property was built in 2004 and has 3 bedrooms and 2 full and 1 partial baths with 1407 sq. ft. Railwood Drive is located in the Newport Creek South Site Condo subdivision within the Airport Community School District school district. Search Newport Creek South Site Condo real estate on www.ikeyrealty.com today.