
BEDS4
BATHS3 full 1 partial
SQUARE FEET3,441
MLS#1890894
STATUSComing Soon
PROPERTY TYPEResidential - Single Family
SCHOOLLakota
Property Description
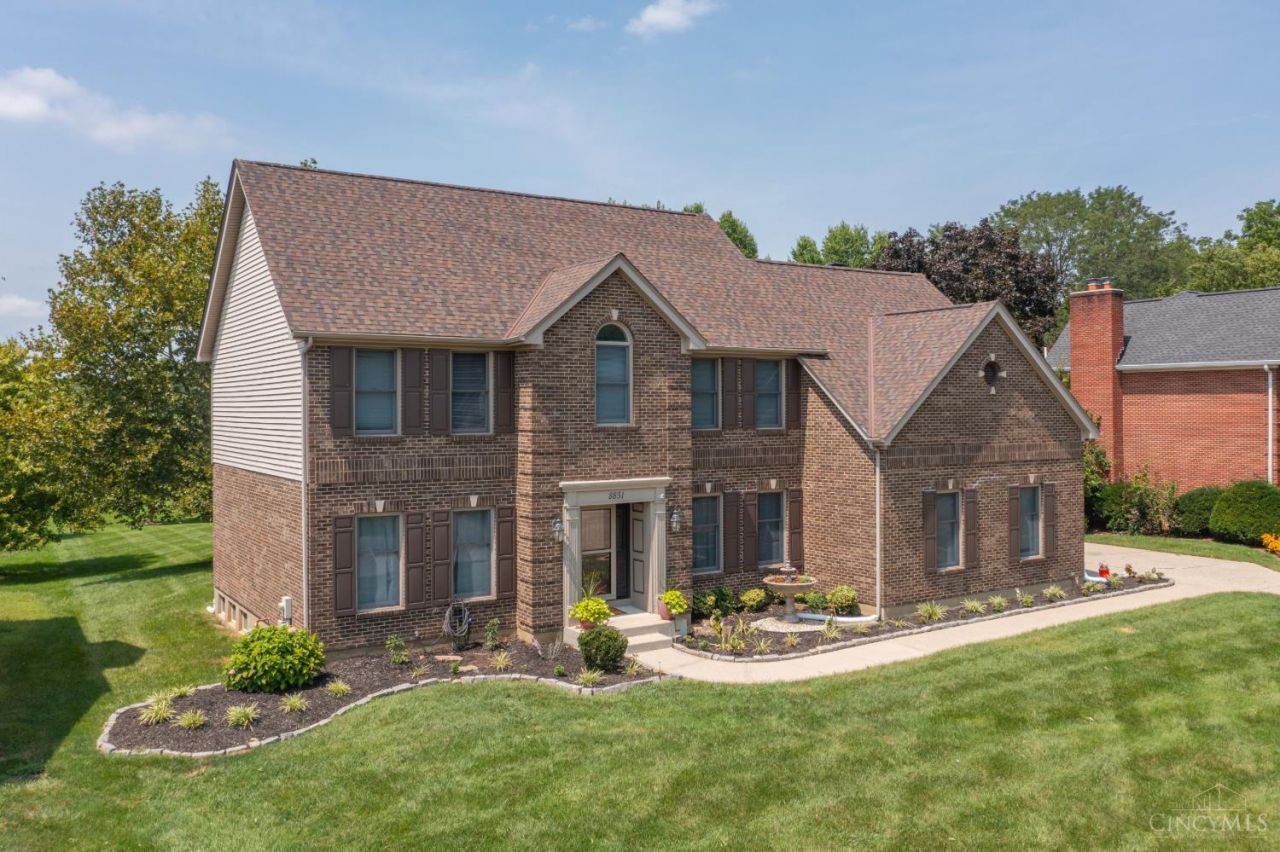
Coming Soon! No Showings until August 21, 2026. Location is everything! This pristine home in the heart of West Chester is now available and ready for new owners! Boasting 4 large bedrooms, dedicated office space, and multiple living areas, this home has updates throughout including NEW bathrooms, Roof ('21), NEW AC, Paint, NEW Flooring, NEW Refrigerator, NEW High-efficiency water heater, NEW Radon mitigation system, NEW fixtures, and more! Additional features include a high/vaulted ceilings, gourmet kitchen with built in planning desk, formal dining with tray ceilings, finished basement with bonus room, side entry garage, and more! Walk across the street to Lakota High School or a bit further for all West Chester has to offer including fine dining, shopping, Top Golf, Ikea, and Liberty Center! Home Warranty included!
Property Features
Property Type: Residential - Single Family
Basement: Yes
Basement: Full
Cooling: Central Air
Fireplaces: 1
Garage: 2
Heating: Forced Air, Gas
Home Style: Traditional
Lot Size: 0.47 Acres
Roof Type: Shingle
Stories: 2.0
Taxes: $6,594
Year Built: 1990
Amenities
9Ft + Ceiling
French Doors
Multi Panel Doors
Vaulted Ceiling
Deck
Feature Descriptions
Access: City Street
Appliances: Dishwasher, Double Oven, Dryer, Electric Cooktop, Refrigerator, Washer
Association Includes: AssociationDues, LandscapingCommunity
Association Name: Stonegate
Basement Fatures: Finished, Laminate Floor
Exterior: Brick
Family Room: Fireplace
Fireplace Features: Stone, Wood
Foundation: Poured
Garage/Carport: Side, Garage Attached
Gas: Natural
HOA Fee: 280/Annually
HOA Y/N: 1
Kitchen: Pantry, Planning Desk, Eat-In, Vinyl Floor, Walkout, Gourmet, Island, Wood Cabinets, Marble/Granite/Slate
Mechanical Systems: Garage Door Opener, Radon System, Sump Pump
Miscellaneous: Cable, Ceiling Fan
Parcel #: M5620324000001
Parking: Driveway
Primary Bathroom: Shower, Tile Floor, Double Vanity, Tub, Jetted Tub, Window Treatment, Marb/Gran/Slate
Primary Bedroom: Bath Adjoins, Vaulted Ceiling, Walk-in Closet, Dressing Area, Window Treatment
Rooms Total: 11
Sewer: Public Sewer
Showing Start Date: 2026-08-21
Special View Info: City
SQFT Basement: 929
Study: French Doors
Tax Abatement: No
Topography: Level
Water: Public
Water Heater: Gas
Window Features: Wood
Room Sizes
Primary Bedroom: 22 X 19 Level - 2
Bedroom 2: 20 X 13 Level - 2
Bedroom 3: 13 X 10 Level - 2
Bedroom 4: 12 X 11 Level - 2
Dining Room: 13 X 12 Level - 1
Entry: 11 X 11 Level - 1
Family Room: 22 X 13 Level - 1
Living Room: 15 X 18 Level - 1
Laundry Room: 7 X 6 Level - 1
Study/Den: 13 X 10 Level - 1
Local Schools
School District: Lakota
Listed By / Shown By
Listed By
Agency Name: Keller Williams Pinnacle Group
Agent Name: Dustin Hensley
Agency Phone: 513-277-0996
Shown By
Agency Title: Key Realty
Agency Phone: 877-539-7589

Estimate Your Payment
Estimated Payment
$ 4,369.11 per month $3,630.32 Principal & Interest $549.50 Property Tax $189.29 Homeowner's Insurance
8851 Eagle Ridge Drive | MLS# 1890894
This single family home located at 8851 Eagle Ridge Drive, West Chester, OH 45069 is currently listed for sale with an asking price of $649,000. This property was built in 1990 and has 4 bedrooms and 3 full and 1 partial baths with 3441 sq. ft. Eagle Ridge Drive is located within the Lakota school district. Search West Chester real estate on www.ikeyrealty.com today.