
BEDS4
BATHS2 full
SQUARE FEET3,308
MLS#202631693
STATUSPending
PROPERTY TYPEResidential - Single Family
SCHOOLOak Hill United School Corp.
Property Description
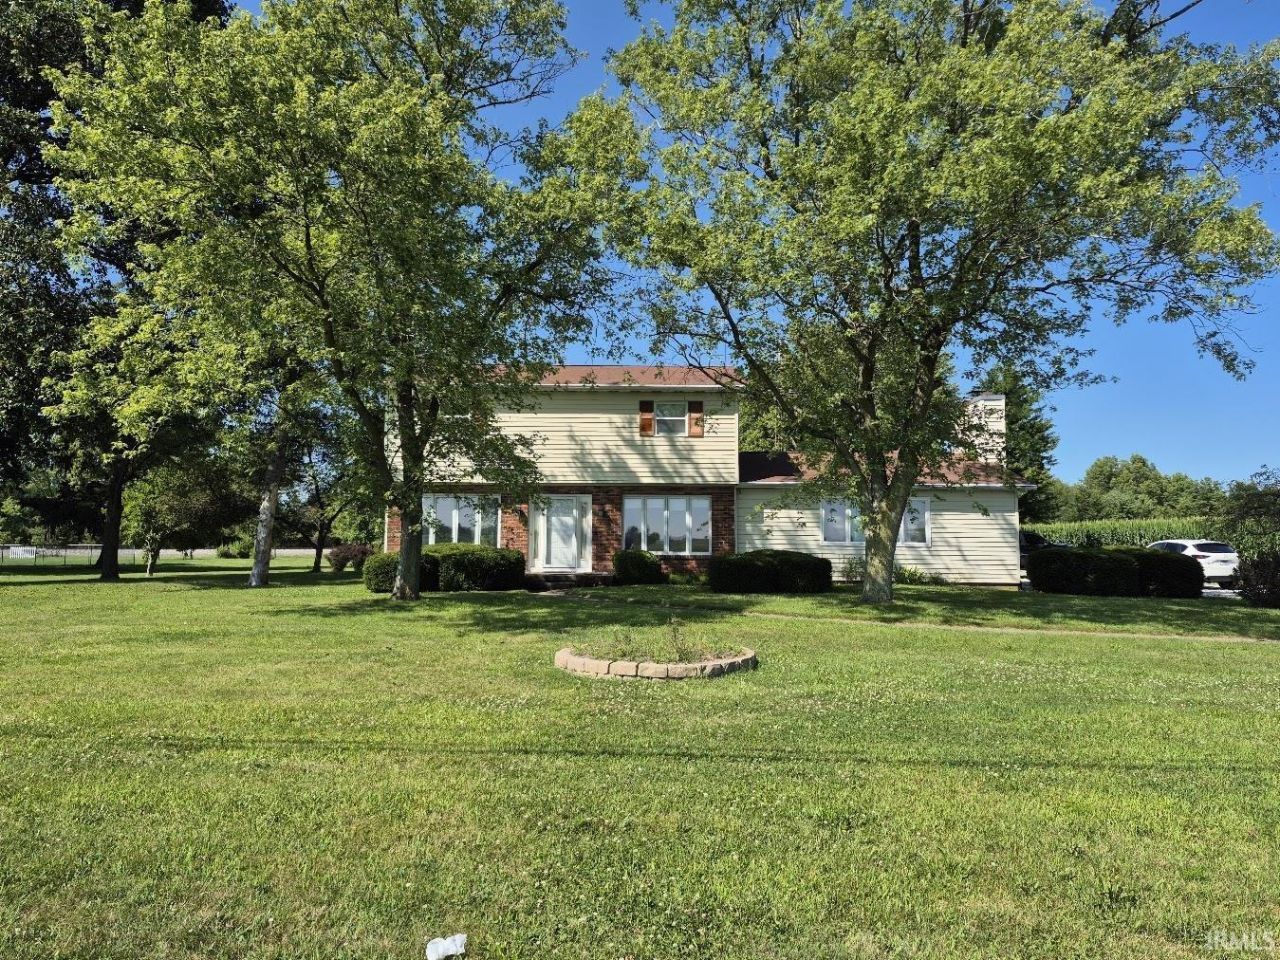
PRICE REDUCED TO $299,900! Enjoy country living with convenience on nearly 2 picturesque acres in the sought-after Oak Hill School District. This spacious 4-bedroom, 2-bath home offers over 2,540 square feet with plenty of room to live, work and grow. The inviting kitchen features abundant cabinetry, built-in appliances and generous workspace, while the family room offers custom built-ins, a desk and a cozy wood-burning stove. A formal dining room and additional light-filled living area with oversized windows and sliding doors provide plenty of space for gathering and entertaining. Upstairs, four bedrooms offer generous space, with hardwood flooring beneath the carpeting waiting to be revealed. The full basement provides excellent storage plus a partially finished area ready for your vision. A major bonus is the separate approximately 85% finished outbuilding?perfect for a home office, workshop, studio, hobby space or small business. Additional storage and an unfinished upper level provide even more possibilities. Outside, enjoy mature shade and fruit trees, a charming hen house, old-fashioned clothesline and plenty of room to enjoy the peaceful surroundings. A unique property with space, character and endless possibilities?now offered at $299,900!
Property Features
Property Type: Residential - Single Family
Basement: Other
Cooling: Other
Fireplaces: 1
Garage: 2 car attached
Heating: Electric
Lot Size: 1.78 Acres
Stories: 2.0
Taxes: $1,800
Year Built: 1962
Feature Descriptions
Above Grade Finished SQFT: 2540
Below Grade Finished SQFT: 768
Days on Site: 74
Exterior: Concrete
Fireplace: Wood Burning
Garage SQFT: 400
Lot: Other
Lot Dimensions: 170x337
Number of Rooms: 8
Sewer: Septic
Total Finished SQFT: 3308
Water: Well
Room Sizes
Bedroom 1: 12x12 Level - Upper
Bedroom 2: 10x10 Level - Upper
Bedroom 3: 10x10 Level - Upper
Bedroom 4: 12x12 Level - Upper
Local Schools
High School: Oak Hill
Middle School: Oak Hill
Elementary School: Converse/Sweetser
School District: Oak Hill United School Corp.
Listed By / Shown By
Listed By
Agency Name: Brooks Real Estate Services
Agent Name: Constance Quizon
Agency Phone: 317-397-3311
Shown By
Agency Title: Key Realty
Agency Phone: 877-539-7589

IDX information is provided exclusively for consumers’ personal, non-commercial use and may not be used for any purpose other than to identify prospective properties consumers may be interested in purchasing. Data is deemed reliable but is not guaranteed accurate by the MLS
Estimate Your Payment
Estimated Payment
$ 1,915.03 per month $1,677.56 Principal & Interest $150.00 Property Tax $87.47 Homeowner's Insurance
8866 W Delphi Pike Highway | MLS# 202631693
This single family home located at 8866 W Delphi Pike Highway, Converse, IN 46919 is currently listed for sale with an asking price of $299,900. This property was built in 1962 and has 4 bedrooms and 2 full baths with 3308 sq. ft. W Delphi Pike Highway is located within the Oak Hill United School Corp. school district. Search Converse real estate on www.ikeyrealty.com today.