
BEDS4
BATHS2 full
SQUARE FEET2,304
MLS#50213243
STATUSActive
PROPERTY TYPEResidential - Single Family
SUBDIVISIONnone
SCHOOLDundee Community Schools
Property Description
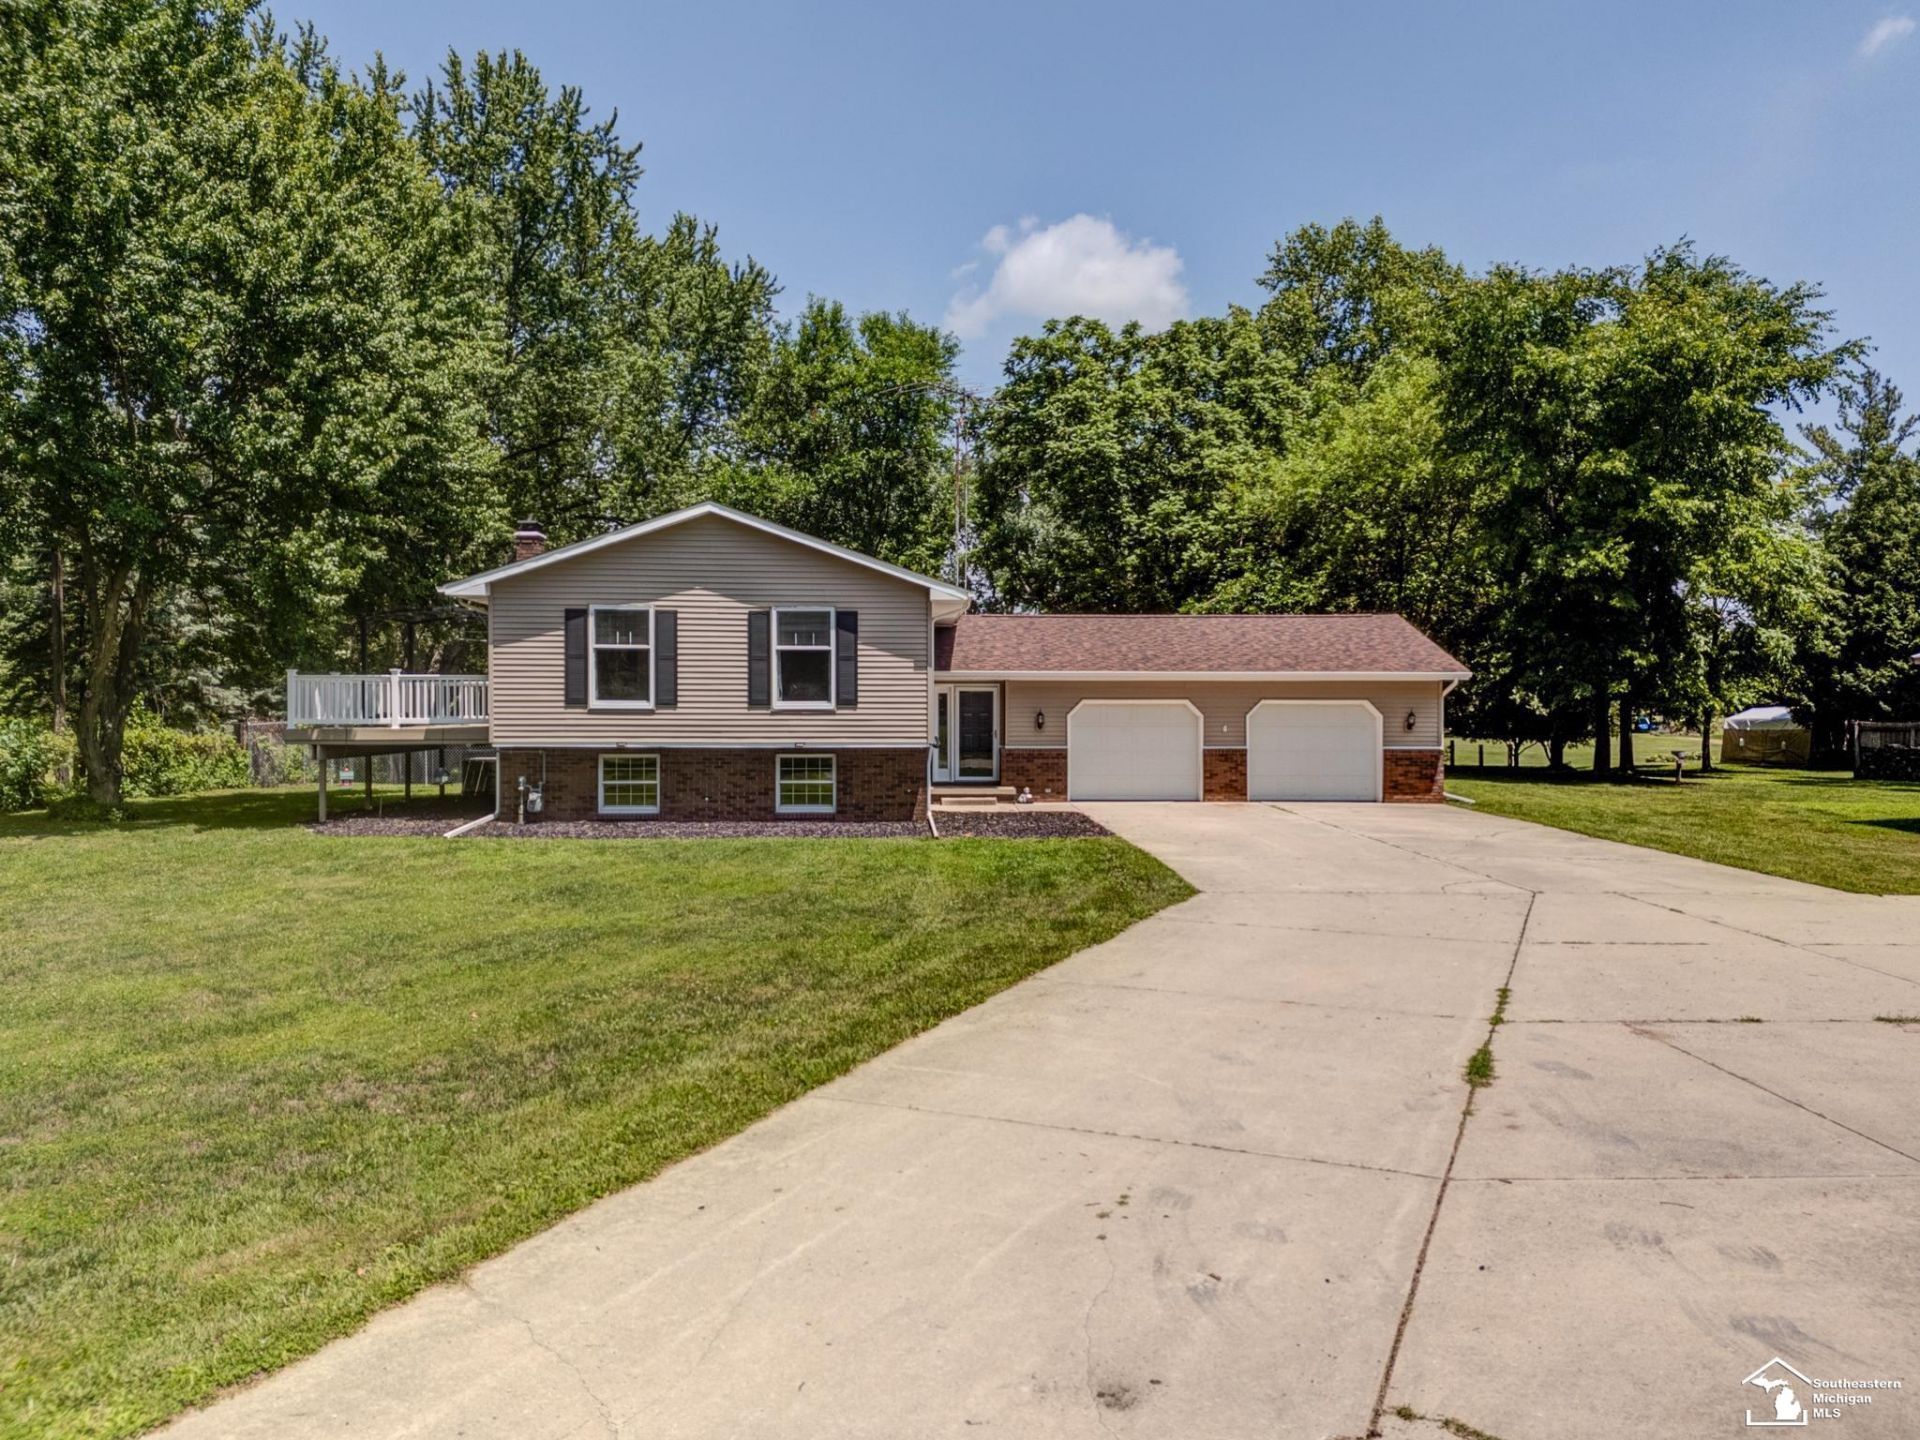
Discover the perfect blend of privacy, nature, and modern updates with this beautifully maintained 4-bedroom, 2-bathroom home situated on 2.59 scenic acres along the River Raisin. Private trail winds through woods to the river creating a peaceful outdoor retreat. Property includes convenient camper/RV hookup, outstanding 33 x 74 Pole Barn, perfect for Hobbyist! Improvements include Roof 2024, Storm Doors 2024, new gas line 2024, Washer/Dryer 2025, Updated furnace/hot water tank, air conditioner, plumbing, water softener. Updated full bath. If you have been searching for privacy, space, move-in ready with incredible outdoor amenities, this is it!
Property Features
Property Type: Residential - Single Family
Cooling: Ceiling Fan(s), Central A/C
Fenced: Yes
Fuel Type: Natural Gas
Garage: 2
Heating: Forced Air
Home Style: Traditional
Lot Size: 2.59 Acres
Taxes: $4,528
Year Built: 1980
Feature Descriptions
Additional Structures: Pole Barn
Appliances: Dryer, Washer
Days on Site: 6
Exterior: Brick, Vinyl Siding
Exterior: Fenced Yard
Interior: Cable/Internet Avail.
Sewer: Septic
Summer Tax: 1797
Water: Private Well
Water Features: Canal Frontage, Lake/River Access, River Frontage
Winter Tax: 2731
Room Sizes
Bedroom 1: 18 X 12 Level Upper
Bedroom 2: 12 X 11 Level Upper
Bedroom 3: 11 X 10 Level Upper
Bedroom 4: 10 X 10 Level Upper
Dining Room: 8 X 6 Level Upper
Family Room: 22 X 16 Level Lower
Kitchen: 14 X 8 Level Upper
Living Room: 23 X 15 Level Upper
Local Schools
School District: Dundee Community Schools
Listed By / Shown By
Listed By
Agency Name: Serenity Realty LLC
Agency Phone: 419-887-9006
Shown By
Agency Title: Key Realty
Agency Phone: 877-539-7589

Estimate Your Payment
Estimated Payment
$ 2,996.33 per month $2,489.20 Principal & Interest $377.33 Property Tax $129.79 Homeowner's Insurance
8870 Dixon Road | MLS# 50213243
This single family home located at 8870 Dixon Road, Monroe, MI 48161 is currently listed for sale with an asking price of $445,000. This property was built in 1980 and has 4 bedrooms and 2 full baths with 2304 sq. ft. Dixon Road is located in the none subdivision within the Dundee Community Schools school district. Search None real estate on www.ikeyrealty.com today.