
BEDS4
BATHS3 full
SQUARE FEET2,038
MLS#260014397
STATUSActive
PROPERTY TYPEResidential - Single Family
SUBDIVISIONArroyo Crossing Phase 1
Property Description
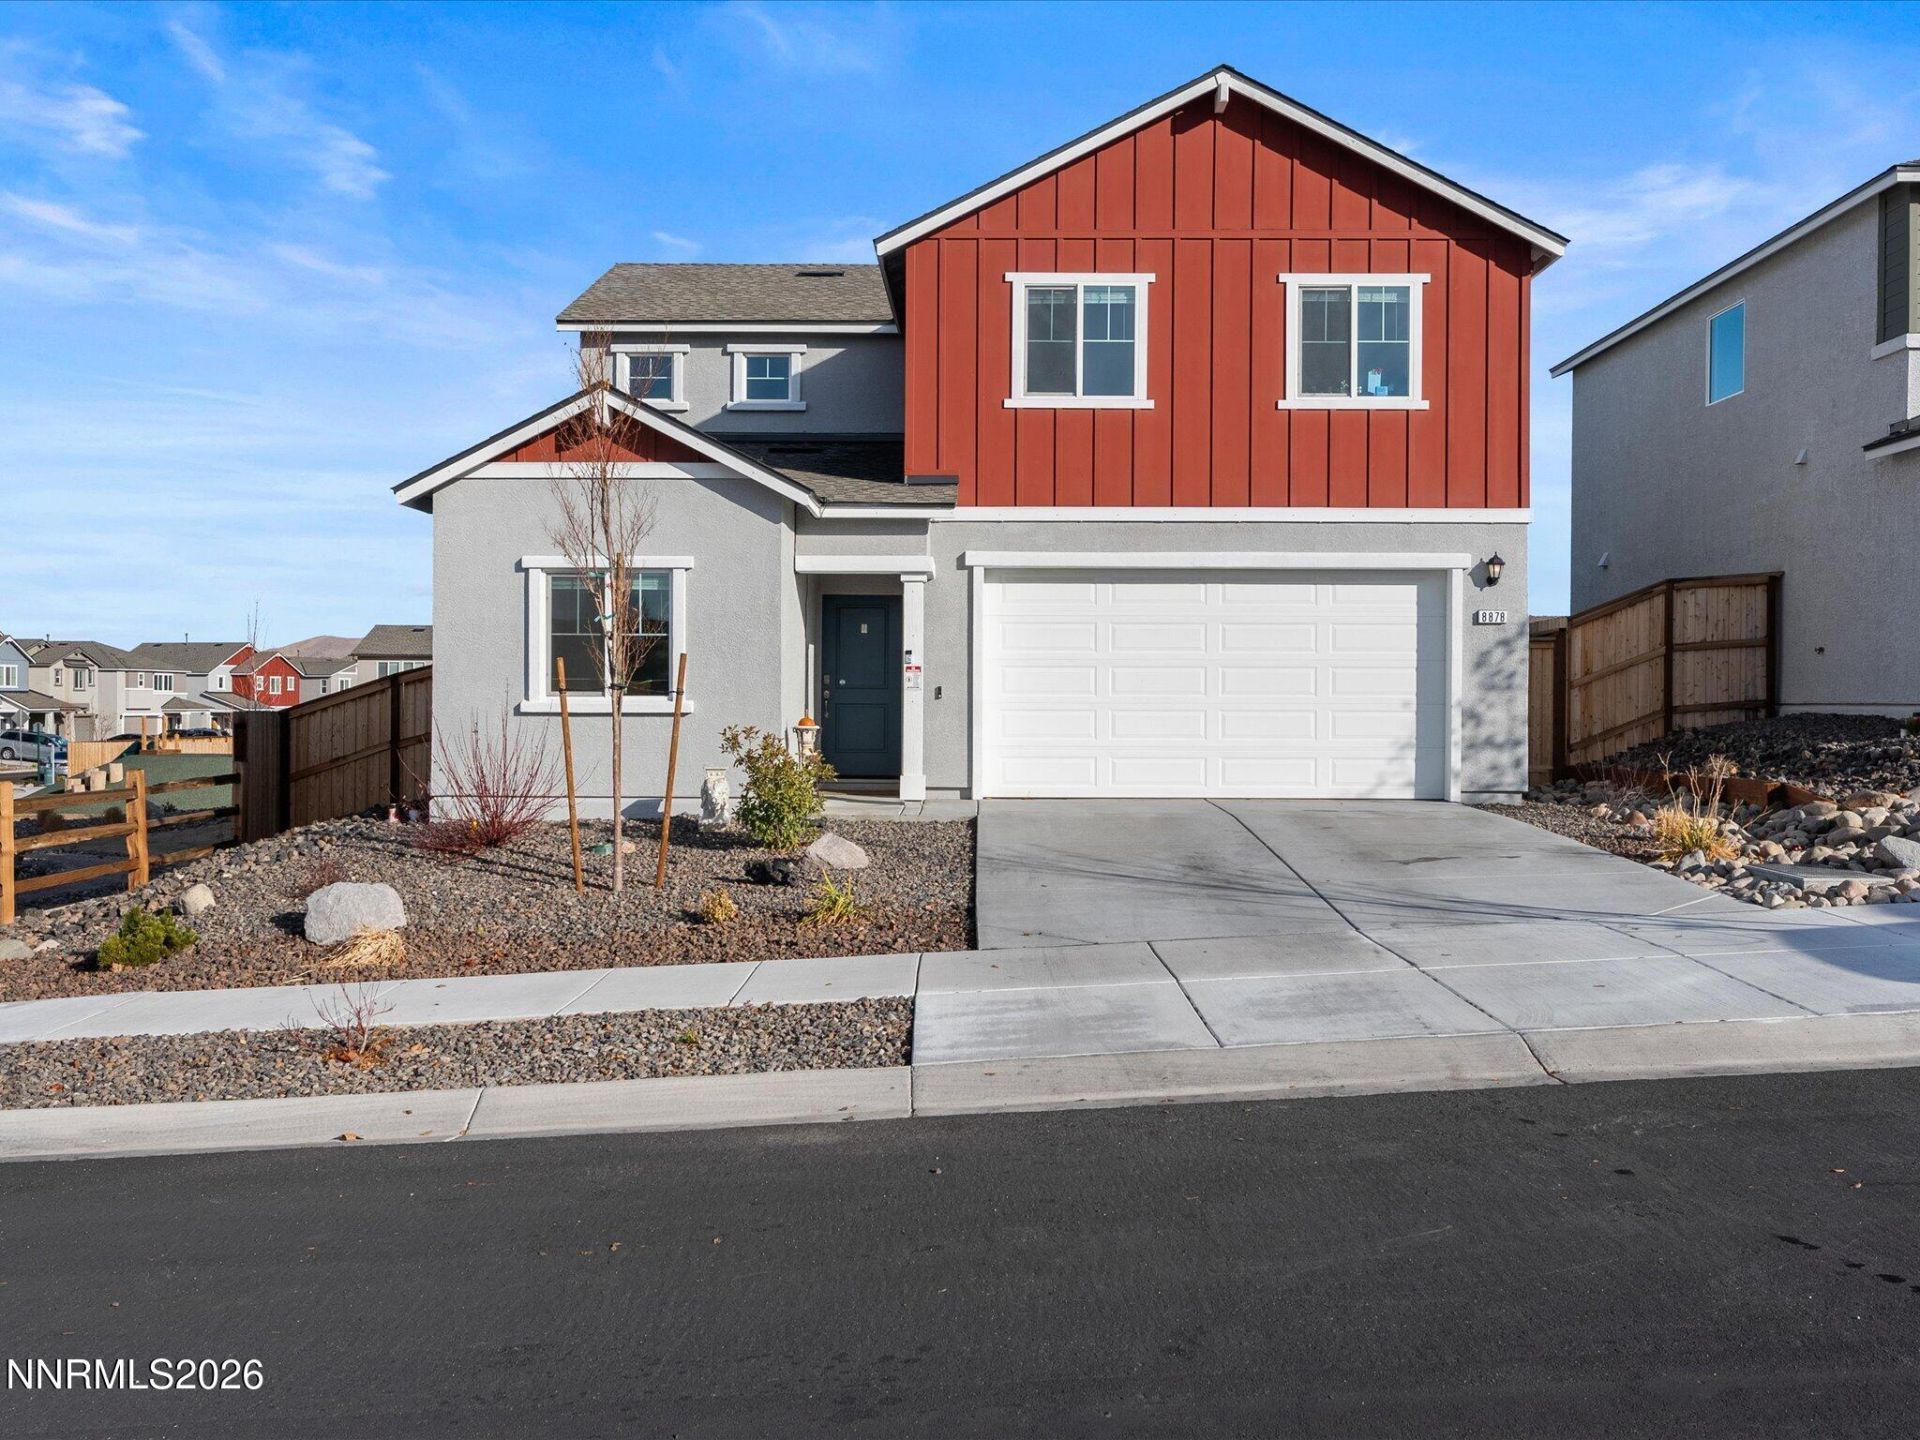
Purchased New from the builder in 2024, this 4 bedroom home with 3 full baths and 2 car garage that includes an EV charging station and overhead storage is ready for its next family. The oversized, fully landscaped low maintenance property parallels the well maintained community park. The home, located on the backside of the Arroyo Crossing neighborhood away from Military Rd. noise, sits across from open space with exceptional views of the Peavine Mountains. The home boasts luxury vinyl plank floors, quartz countertops, stainless steel appliances, abundant natural light throughout and an expansive fully fenced backyard. The Ring Doorbell system, two TV mounts as well as two mounted TV's will remain. This home is for you, it is move-in ready in a quiet neighborhood with an unbeatable location and mountain views. Schedule your showing today!
Property Features
Property Type: Residential - Single Family
Cooling: Central Air, ENERGY STAR Qualified Equipment
Garage: 2 car attached
Heating: ENERGY STAR Qualified Equipment, Forced Air, Natural
Lot Size: 0.21 Acres
Roof Type: Composition, Shingle, Pitched
Stories: 2.0
Taxes: $5,010
Year Built: 2024
Amenities
Ceiling Fan(s)
Smart Thermostat
Breakfast Bar
Kitchen Island
Pantry
Walk-In Closet(s)
Feature Descriptions
Additional Rooms: Bedroom/Office Main Floor
Association Fee Includes: Common Area - Maintenance
City Limits: Yes
Construction Type: Site/Stick-Built
Cooling Y/N: Yes
Days on Site: 1
Dining: Kitchen Combination
Exterior: Blown-In Insulation, Stucco, Wood Siding
Family Room: Ceiling Fan(s), Great Room
Fencing: Back Yard, Full
Flooring: Carpet, Luxury Vinyl
Foundation: Slab
Heating Y/N: Yes
HOA Fee: $68/MonthlyAppliances:
HOA Y/N: Yes
Kitchen: Breakfast Bar, Built-In Dishwasher, Built-In Microwave, Built-In Single Oven, Disposal, ENERGY STAR Qualified Appliances, Gas Cooktop, Kitchen Island, Pantry
Laundry Features: Washer Hookup, Laundry Room, Shelves, Electric Dryer Hookup, Gas Dryer Hookup
Living Room: Ceiling Fan(s), Great Room
Lot Features: Gentle Sloping, Landscaped, Level, Sprinklers In Front, Sprinklers In Rear, Artificial Turf
Master Bedroom: Double Sinks, Shower Stall, Walk-In Closet(s)
OtherStructures: Pergola
Parcel #: 550-711-03
Parking: Attached, Electric Vehicle Charging Station(s), Garage, Garage Door Opener, Garage Door Opener Controls
Patio/Porch: Patio, Uncovered
Road Frontage: Public, City Street
Road Responsibility: Public Maintained Road
Security: yes
Security Features: Carbon Monoxide Detector(s), Smoke Detector(s), Security System, Keyless Entry, Video Doorbell
Sewer: Public Sewer
Special View Info: Mountain(s)
Sprinklers: Automatic, Drip System, Front, Rear
SQFT Living: 2038
Utilities: Cable Available, Electricity Connected, Natural Gas Connected, Phone Available, Sewer Connected, Water Connected, Cellular Coverage, Internet Available, Water Meter Installed, Centralized Data Panel
Water: Public
Water Rights Y/N: No
Window Features: Blinds, Double Pane Windows, Low-Emissivity Windows, Vinyl Frames
Local Schools
High School: North Valleys
Middle School: OBrien
Elementary School: Lemmon Valley
Listed By / Shown By
Listed By
Agency Name: Berkshire Hathaway HomeService
Agent Name: Jon Bussani
Agency Phone: 775-636-6767
Agent Phone: 925-998-6742
Shown By
Agency Title: Key Realty
Agency Phone: 877-539-7589

Estimate Your Payment
Estimated Payment
$ 3,654.46 per month $3,076.54 Principal & Interest $417.50 Property Tax $160.42 Homeowner's Insurance
8878 Cassilis Drive | MLS# 260014397
This single family home located at 8878 Cassilis Drive, Reno, NV 89506 is currently listed for sale with an asking price of $550,000. This property was built in 2024 and has 4 bedrooms and 3 full baths with 2038 sq. ft. Cassilis Drive is located in the Arroyo Crossing Phase 1 subdivision. Search Arroyo Crossing Phase 1 real estate on www.ikeyrealty.com today.