
BEDS4
BATHS2 full 1 partial
SQUARE FEET3,044
MLS#22099299
STATUSActive
PROPERTY TYPEResidential - Single Family
SUBDIVISIONJefferson Park
Property Description
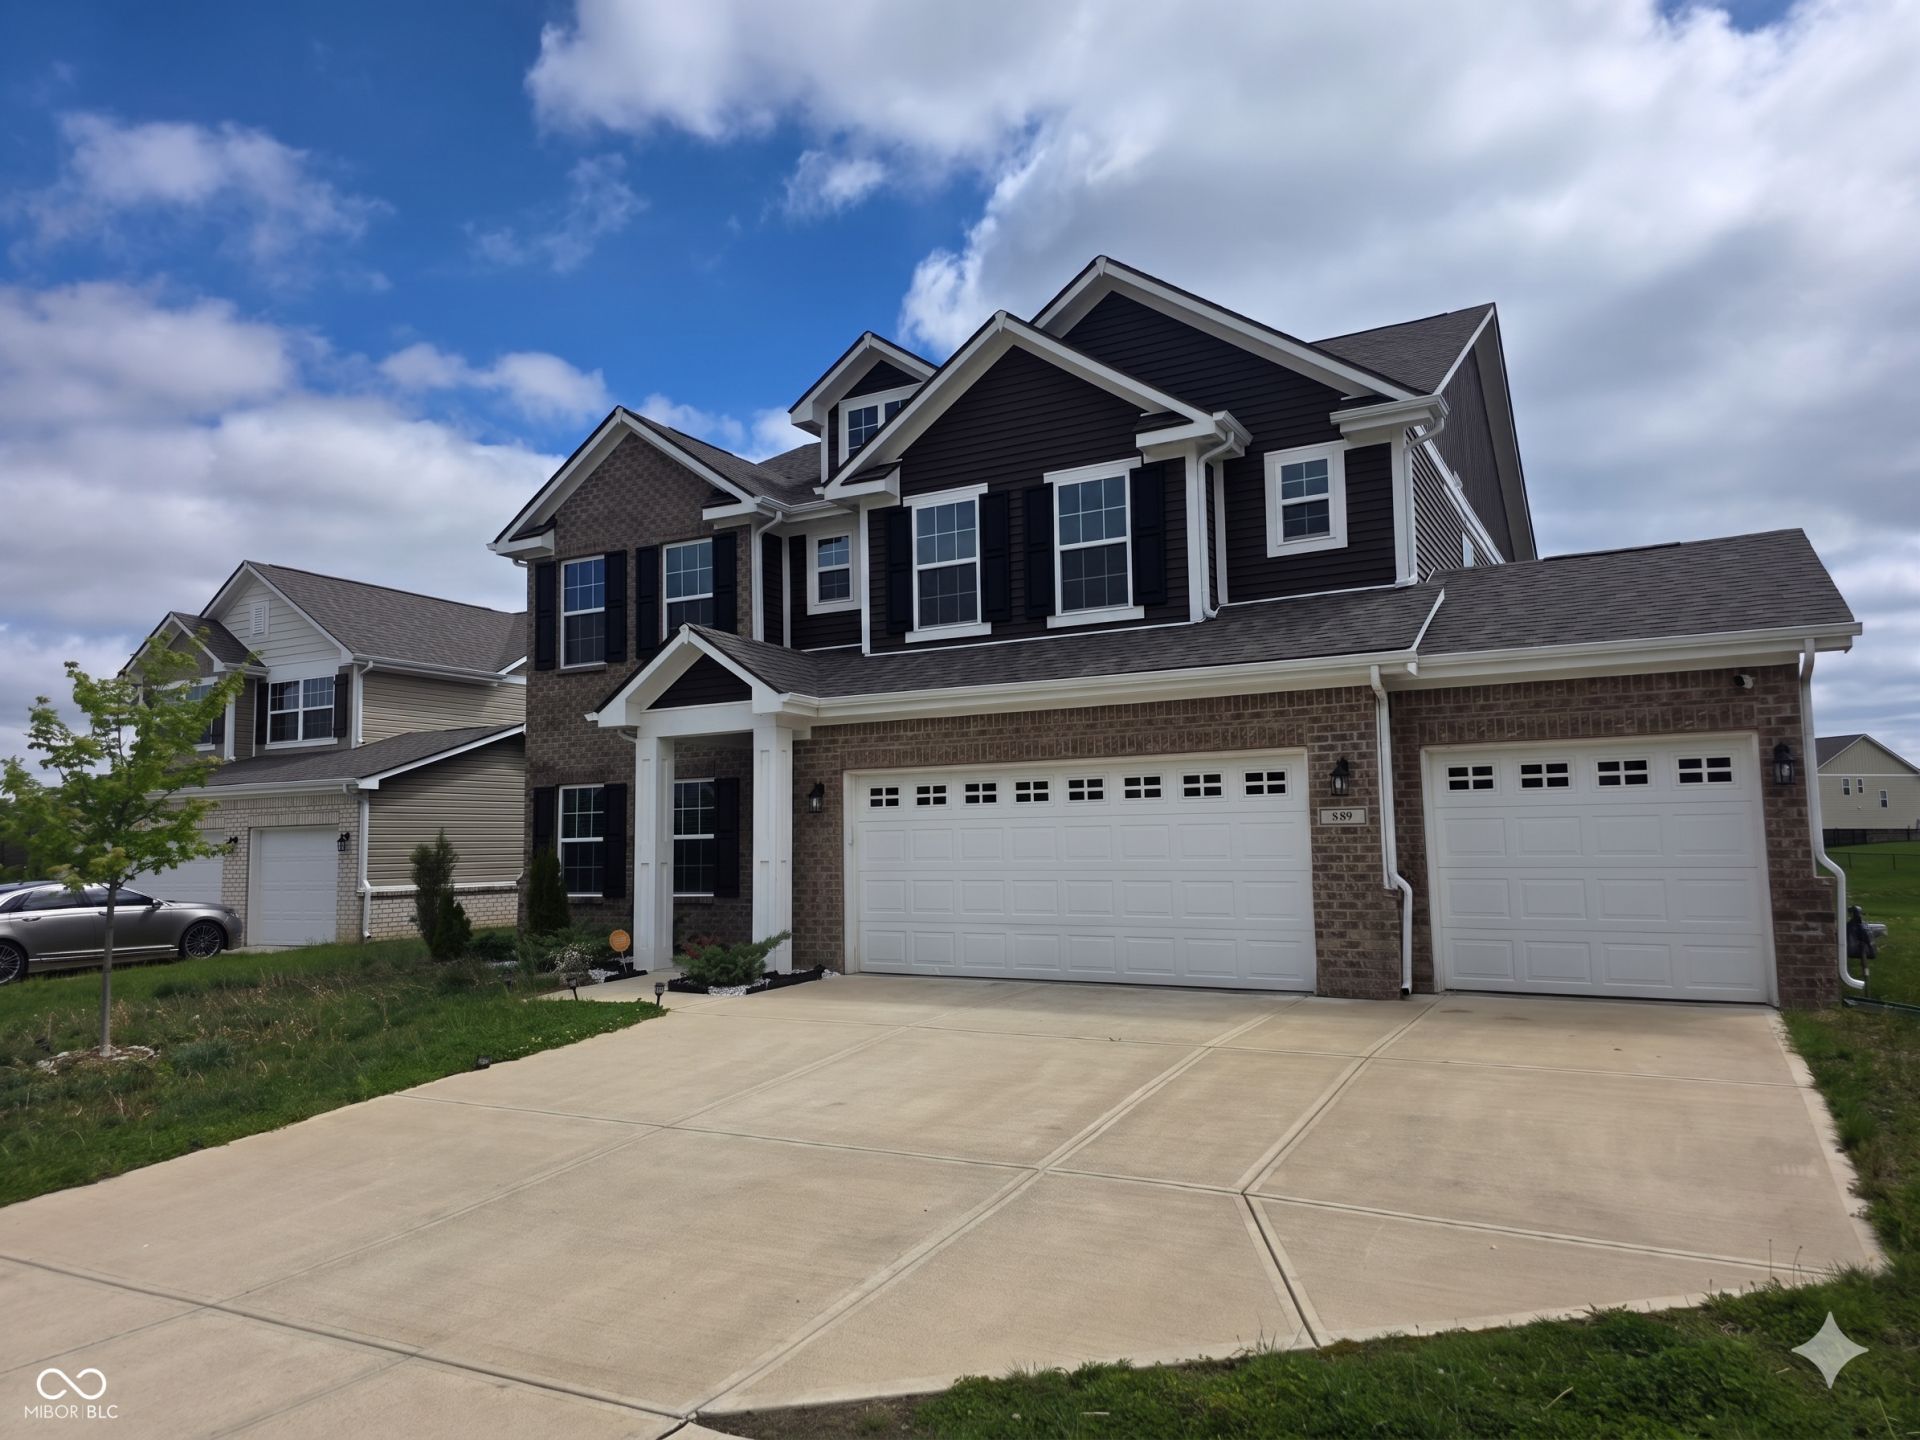
Spacious 2021 Build Ready for Your Personal Touch! Looking for the perfect canvas to create your dream home? This 2021-built residence in Jefferson Park offers a massive 3,044 sq. ft. footprint and the modern layout you've been searching for. The main level features a private office and a wide-open floor plan where the kitchen shines with dark cabinetry, stone-look countertops, and a large center island. Upstairs, a versatile loft provides the perfect second living area, and all four bedrooms are generously sized. The primary suite is a true retreat with a double-vanity, separate soaking tub, and walk-in shower. Functional perks include a 3-car attached garage and an upstairs laundry room.Bring your vision! This home is ready for new flooring and fresh paint throughout to make it shine like new again. Sold AS-IS, this is a fantastic opportunity to gain a large, modern home in Pittsboro and finish it exactly to your taste.
Property Features
Property Type: Residential - Single Family
Cooling: Central Air
Garage: 3
Heating: Natural Gas
Home Style: Traditional
Lot Size: 0.19 Acres
Stories: 2.0
Taxes: $3,800
Year Built: 2021
Appliances
Dishwasher
Electric Water Heater
MicroHood
Microwave
Oven
Feature Descriptions
Bath: 2(Full-Upper), 1(Half-Main)
Days on Site: 103
Eating Area: Dining Combo/Kitchen
Exterior: Vinyl Siding
Foundation: Slab
InteriorFeatures: Attic Access
Total Rooms: 9
Water: Public
Room Sizes
Living Room: 15x12
Library: 12x12
Kitchen: 15x12
Laundry: 10x10
Primary Bedroom: 18x12
Bedroom 2: 12x12
Bedroom 3: 12x12
Bedroom 4: 12x10
Loft: 15x15
Listed By / Shown By
Listed By
Agency Name: The Indy Realty Shop
Agency Phone: 317-660-1304
Shown By
Agency Title: Key Realty
Agency Phone: 877-539-7589

Estimate Your Payment
Estimated Payment
$ 2,817.95 per month $2,377.33 Principal & Interest $316.67 Property Tax $123.96 Homeowner's Insurance
889 Declaration Drive | MLS# 22099299
This single family home located at 889 Declaration Drive , Pittsboro, IN 46167 is currently listed for sale with an asking price of $425,000. This property was built in 2021 and has 4 bedrooms and 2 full and 1 partial baths with 3044 sq. ft. Declaration Drive is located in the Jefferson Park subdivision. Search Jefferson Park real estate on www.ikeyrealty.com today.