
BEDS4
BATHS3 full 1 partial
SQUARE FEET3,129
MLS#22088575
STATUSPending
PROPERTY TYPEResidential - Single Family
SUBDIVISIONLAKE FOREST
Property Description
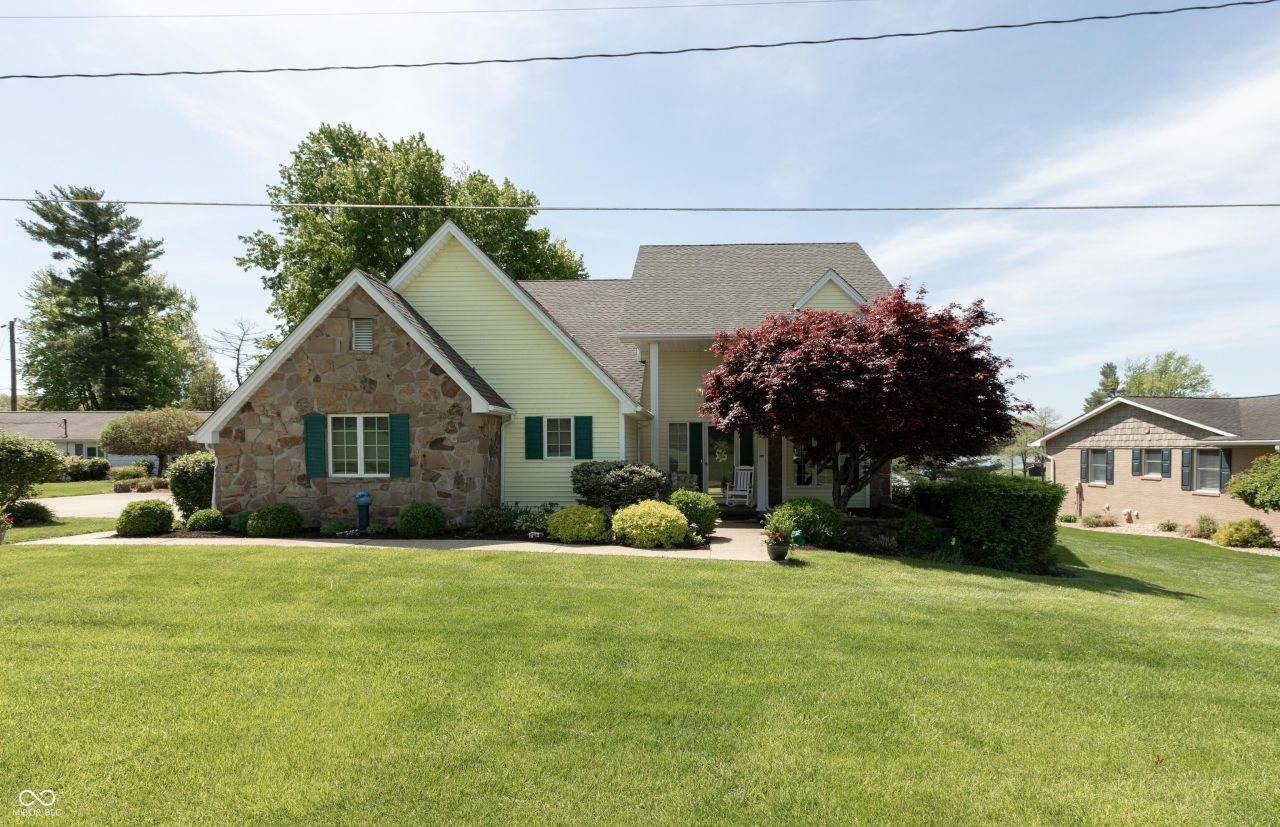
Enjoy beautiful lake views at Lake and Forest Club with this 4 BR, 3.5 BA stone and vinyl 1.5-story home offering almost 3,000 sq ft of living space; scenic views of the 135-ACRE lake and surrounding hillsides totaling 635 ACRES in this private setting; entry foyer with opeh stairway leads to the 2-story great room complete with gas-log fireplace, deck access and view of the lake; formal dining room; applianced kitchen with hickory cabinets, breakfast bar and breakfast room with view of the lake; cozy den with deck access; FINISHED WALK-OUT BASEMENT features a family room, craft/bonus room, 4th bedroom, full bath and storage room; primary bedroom features a walk-in closet and private bath with tile floor, walk-in shower and double-sink vanity; loft area; main-level laundry room with washer and dryer; LP gas heat and central air NEW in 2020; Andersen thermopane windows; multiple entertaining areas with the oversized deck; 2-car side-load garage with automatic opener and workshop area; covered front porch; covered patio; dock and boat lift.
Property Features
Property Type: Residential - Single Family
Cooling: Central Air
Fireplaces: 1
Garage: 2
Heating: Forced Air, Propane
Home Style: Craftsman
Lot Size: 0.53 Acres
Stories: 2.0
Taxes: $2,786
Year Built: 1996
Appliances
Electric Cooktop
Dishwasher
Dryer
Disposal
Microwave
Oven
Range Hood
Refrigerator
Trash Compactor
Washer
Water Softener Owned
Feature Descriptions
Basement: Daylight, Egress Window(s), Exterior Entry, Finished, Walk-Out Access
Bath: 1(Full-Basement), 1(Full-Main), 1(Full-Upper), 1(Half-Main)
Days on Site: 75
Eating Area: Breakfast Room, Formal Dining Room
Exterior: Stone, Vinyl Siding
ExteriorFeatures: Sprinkler System
Fireplace: Insert, Gas Log, Living Room
Formal Dining: Yes
Foundation: Concrete Perimeter
Garage/Parking Infromation: Garage Door Opener, Service Door
InteriorFeatures: Attic Pull Down Stairs, Breakfast Bar, Ceiling Vaulted, Entrance Foyer, Paddle Fan, Hi-Speed Internet Availbl, Supplemental Storage, Walk-In Closet(s), Wood Work Painted
Total Rooms: 13
Utility Options: Electricity Connected, Sewer Connected, Water Connected
Water: Public
Room Sizes
Breakfast Room: 10x10
Library: 12x10
Family Room: 18x15
Bonus Room: 10x9
Bonus Room: 13x8
Dining Room: 10x8
Kitchen: 12x10
Laundry: 6x5
Primary Bedroom: 15x13
Bedroom 2: 13x10
Living Room: 16x14
Bedroom 3: 10x10
Bedroom 4: 13x11
Local Schools
High School: Brownstown Central High School
Middle School: Brownstown Central Middle School
Elementary School: Brownstown Elementary School
Listed By / Shown By
Listed By
Agency Name: RE/MAX Professionals
Agency Phone: 812-522-8448
Shown By
Agency Title: Key Realty
Agency Phone: 877-539-7589

Estimate Your Payment
Estimated Payment
$ 4,145.95 per month $3,719.82 Principal & Interest $232.17 Property Tax $193.96 Homeowner's Insurance
889 E North Shore Drive | MLS# 22088575
This single family home located at 889 E North Shore Drive, Brownstown, IN 47220 is currently listed for sale with an asking price of $665,000. This property was built in 1996 and has 4 bedrooms and 3 full and 1 partial baths with 3129 sq. ft. E North Shore Drive is located in the LAKE FOREST subdivision. Search LAKE FOREST real estate on www.ikeyrealty.com today.