
BEDS2
BATHS2 full
SQUARE FEET1,496
MLS#260013280
STATUSActive Under Contract-Show
PROPERTY TYPEResidential - Single Family
SUBDIVISIONChilders Estates
Property Description
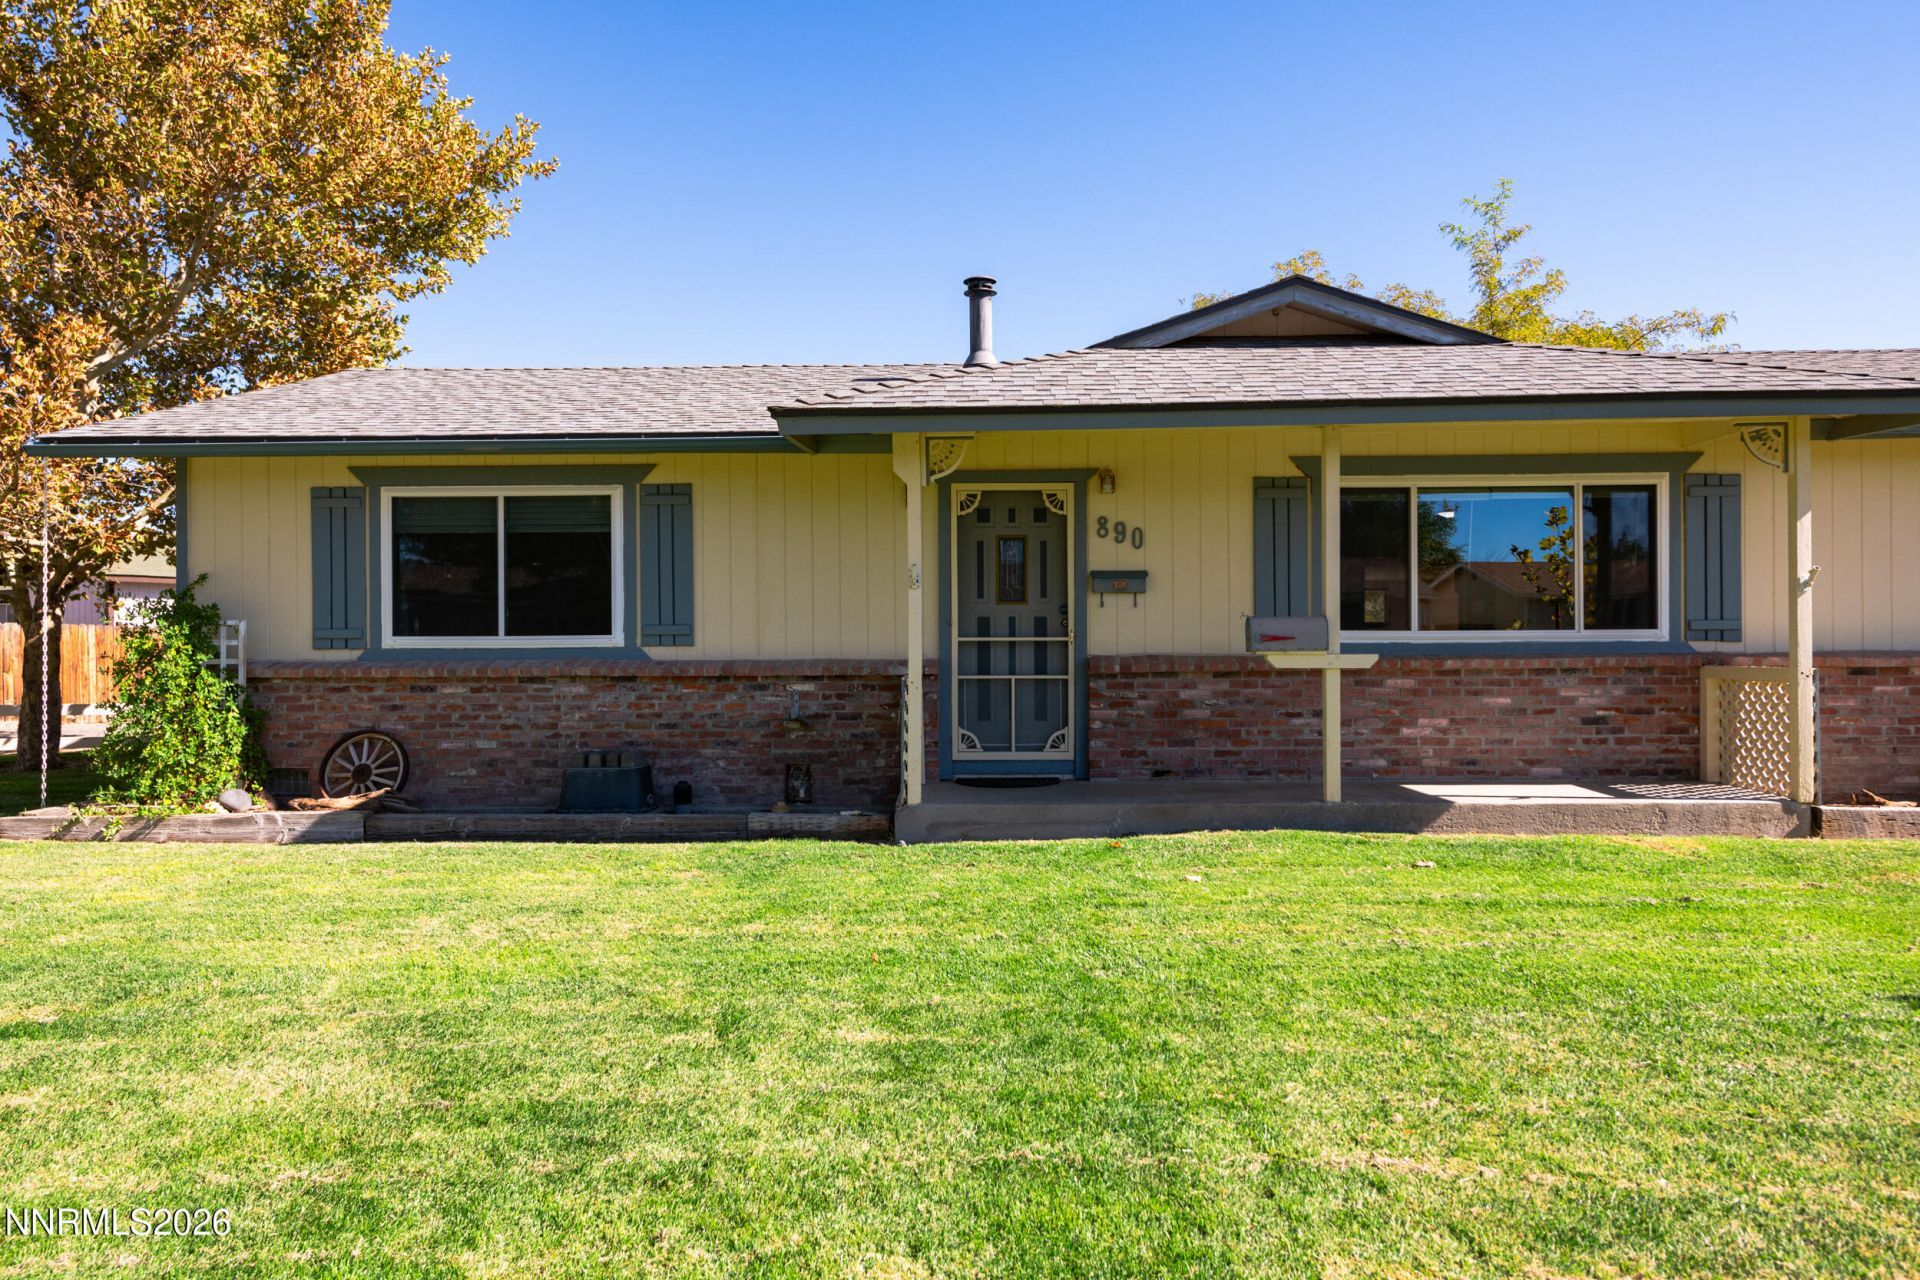
Your Dream Home Has It All at 890 Sunset Dr, Fallon, NV! If you're looking for a home that has it all, look no further! This beautiful property offers an impressive array of amenities, including a stunning kitchen perfect for cooking, entertaining, and gathering with family and friends. The bonus room provides extra space to fit your lifestyle, whether you need a home office, game room, or additional living area. Love your hobbies, vehicles, or outdoor adventures? You'll appreciate the great shop complete with a vehicle lift, plus a dedicated RV carport for added convenience and storage. With so much to offer, this home is ready to make your homeownership dreams a reality! Don't miss your opportunity to see everything this fantastic property has to offer. Schedule your private showing today before it's gone!
Property Features
Property Type: Residential - Single Family
Cooling: Central Air
Fireplaces: 1
Garage: 1 car attached
Heating: Forced Air, Natural Gas
Lot Size: 0.20 Acres
Roof Type: Composition, Shingle
Stories: 1.0
Taxes: $1,574
Year Built: 1977
Amenities
Ceiling Fan(s)
Breakfast Bar
Awning(s)
Dog Run
Rain Gutters
Feature Descriptions
Additional Rooms: Bonus Room, Workshop
Appliances: Dryer, Dishwasher, Gas Range, Microwave, Refrigerator, Washer
Carport Spaces: 3
Carport Y/N: 1
City Limits: Yes
Construction Type: Site/Stick-Built
Cooling Y/N: Yes
Days on Site: 14
Dining: None
Exterior: Brick, Wood Siding
Family Room: Kitchen Combination
Fencing: Back Yard, Full, Front Yard
Fireplace: Pellet Stove, Living Room
Fireplace Y/N: Yes
Flooring: Carpet, Ceramic Tile, Laminate, Linoleum
Foundation: Crawl Space, Concrete Perimeter, Full Perimeter
Heating Y/N: Yes
Kitchen: Breakfast Bar, Built-In Dishwasher, Built-In Microwave, Soft-Close Cabinets
Laundry Features: Washer Hookup, Laundry Room, Sink, Shelves, Electric Dryer Hookup
Living Room: None
Lot Features: Level, Sprinklers In Front, Sprinklers In Rear
Master Bedroom: Ceiling Fan(s), Shower Stall
OtherStructures: Outbuilding, Shed(s), Workshop
Parcel #: 001-345-04
Parking: Alley Access, Attached, Carport, Detached, Garage, RV Access/Parking, Garage Door Opener Controls
Road Frontage: Public
Road Responsibility: Public Maintained Road
Security Features: Carbon Monoxide Detector(s), Smoke Detector(s)
Sewer: Public Sewer
Sprinklers: Automatic, Front, Rear
SQFT Living: 1496
Utilities: Cable Connected, Electricity Connected, Natural Gas Connected, Sewer Connected, Water Connected, Internet Available, Underground Utilities
Water: Public
Water Rights Y/N: No
Window Features: Blinds, Drapes, Double Pane Windows, Vinyl Frames, Rods
Local Schools
High School: Churchill
Middle School: Churchill
Elementary School: Lahontan
Listed By / Shown By
Listed By
Agency Name: Dickson Realty - Carson City
Agent Name: Samira Khaled
Agency Phone: 775-882-6300
Agent Phone: 775-230-2069
Shown By
Agency Title: Key Realty
Agency Phone: 877-539-7589

Estimate Your Payment
Estimated Payment
$ 2,397.04 per month $2,153.58 Principal & Interest $131.17 Property Tax $112.29 Homeowner's Insurance
890 Sunset Drive | MLS# 260013280
This single family home located at 890 Sunset Drive, Fallon, NV 89406 is currently listed for sale with an asking price of $385,000. This property was built in 1977 and has 2 bedrooms and 2 full baths with 1496 sq. ft. Sunset Drive is located in the Childers Estates subdivision. Search Childers Estates real estate on www.ikeyrealty.com today.