
BEDS5
BATHS3 full
SQUARE FEET2,922
MLS#22116221
STATUSActive
PROPERTY TYPEResidential - Single Family
SUBDIVISIONCrossroads at Southport
Property Description
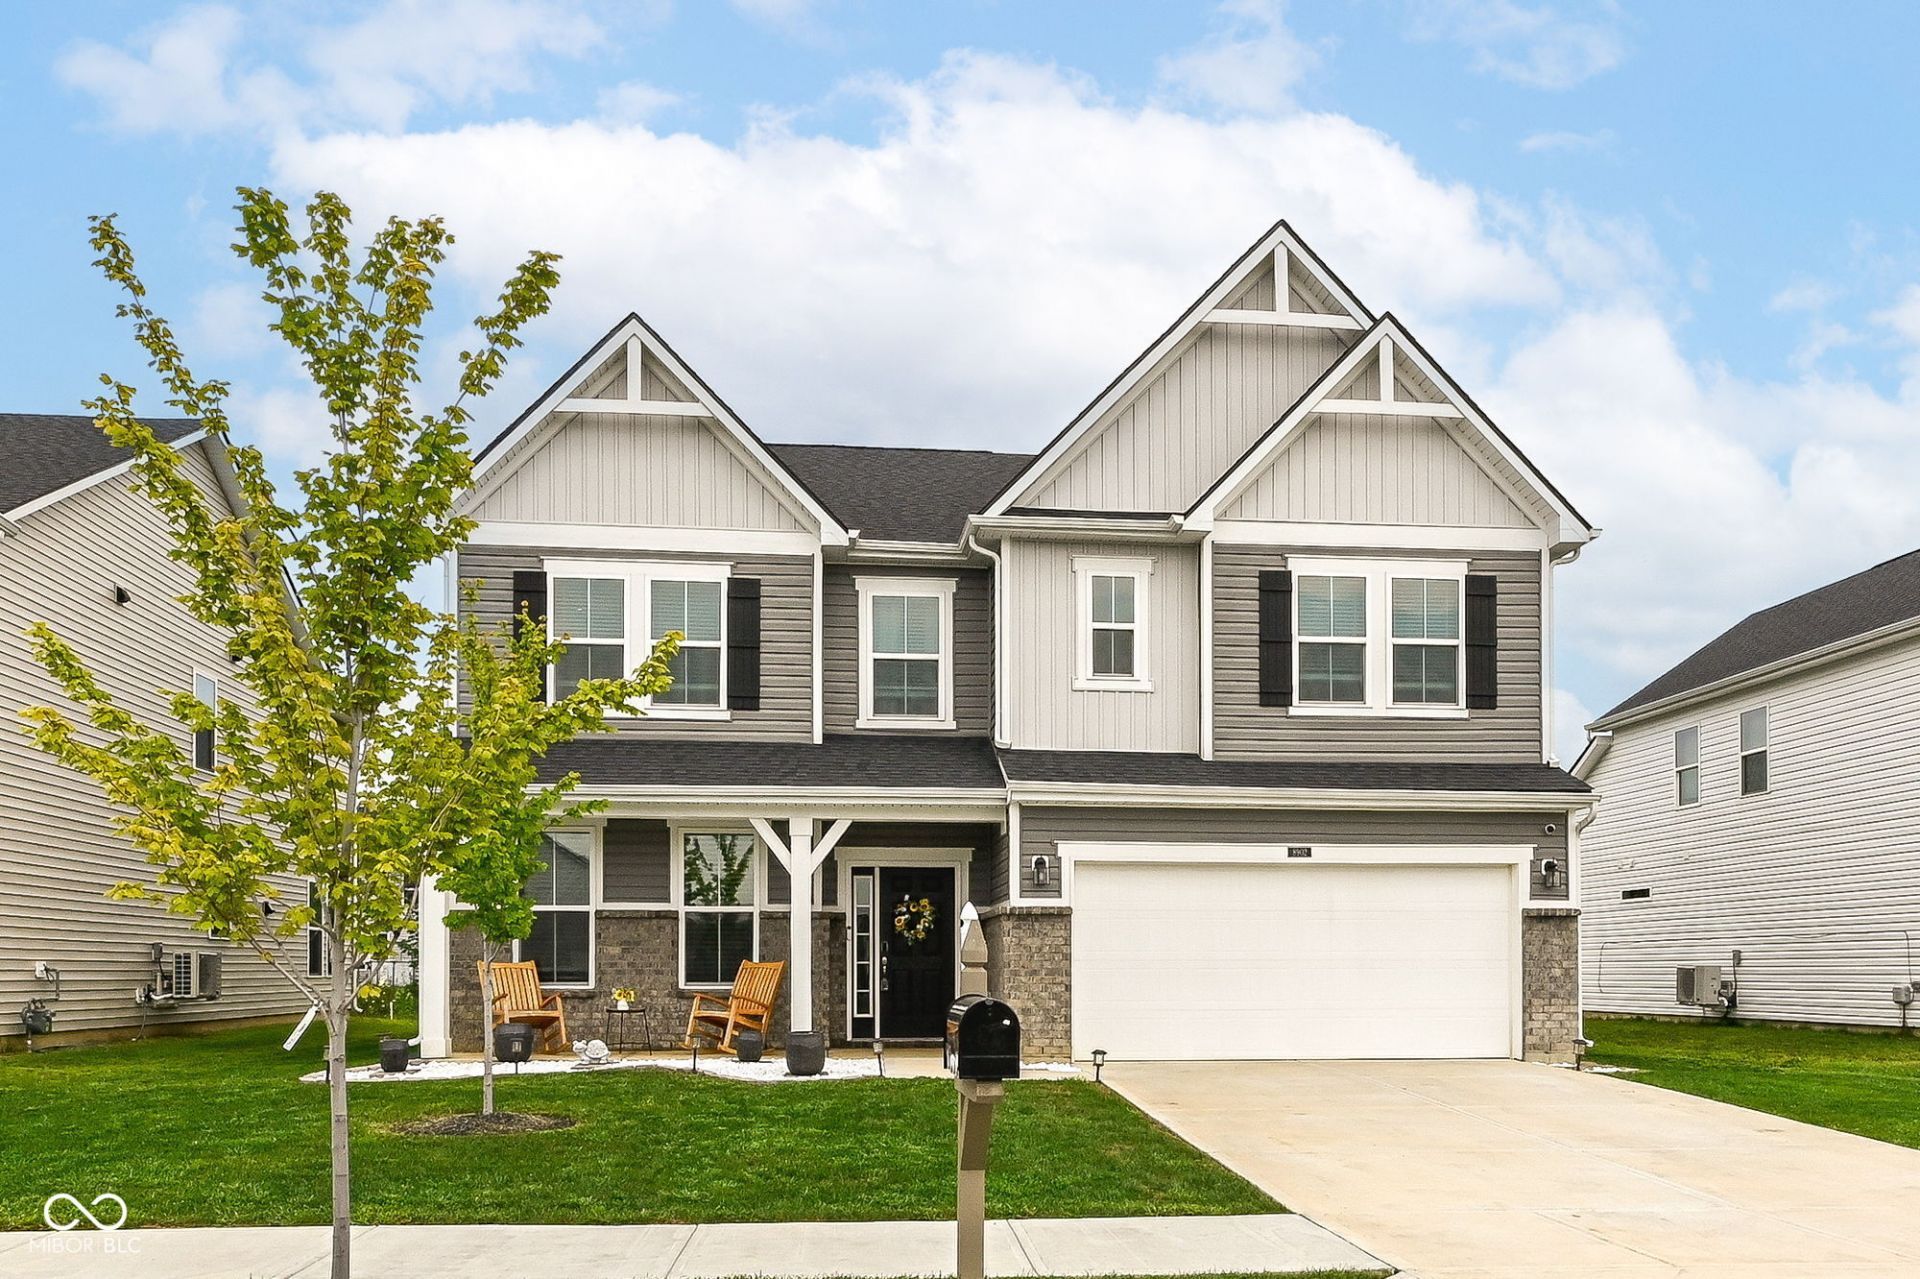
Better than new and move-in ready! This spacious 5-bedroom, 3-bath home offers over 2,900 square feet of thoughtfully designed living space in Crossroads at Southport. The open-concept main level is filled with natural light and features luxury vinyl plank flooring, a generous gathering room, and a beautifully appointed kitchen with white cabinetry, quartz countertops, a large center island, gas cooktop, double ovens, stainless steel appliances, and abundant storage. A main-level bedroom and full bath provide flexible space for guests, a home office, or hobbies. Upstairs, the expansive loft creates an additional living area, while the spacious primary suite offers a walk-in closet and an ensuite bath with dual vanities and a large shower. Three additional bedrooms, a full bath, and an upstairs laundry room complete the second level. Enjoy outdoor living on the open patio overlooking a backyard with no immediate rear neighbors. Conveniently located in Franklin Township near shopping, dining, parks, and everyday amenities, this home combines space, style, and functionality in a growing community.
Property Features
Property Type: Residential - Single Family
Cooling: High Efficiency (SEER 16 +)
Garage: 2
Heating: Electric, Heat Pump, High Efficiency (90%+ AFUE )
Home Style: Traditional
Lot Size: 0.24 Acres
Stories: 2.0
Taxes: $3,808
Year Built: 2024
Appliances
Gas Cooktop
Dishwasher
Disposal
MicroHood
Microwave
Double Oven
Refrigerator
Feature Descriptions
Bath: 1(Full-Main), 2(Full-Upper)
Days on Site: 62
Eating Area: Breakfast Room
Equipment: None
Exterior: Vinyl With Brick
Foundation: Poured Concrete, Slab
InteriorFeatures: Smart Thermostat
Total Rooms: 9
Utility Options: Electricity Connected, Sewer Connected, Water Connected
Water: Public
Room Sizes
Living Room: 16x16
Loft: 13x12
Kitchen: 16x12
Dining Room: 16x12
Primary Bedroom: 18x14
Bedroom 2: 16x13
Bedroom 3: 12x11
Bedroom 4: 12x12
Bedroom 5: 15x11
Laundry: 9x7
Local Schools
High School: Franklin Central High School
Middle School: Franklin Central Junior High
Elementary School: South Creek Elementary
Listed By / Shown By
Listed By
Agency Name: Keller Williams Indy Metro NE
Agency Phone: 317-564-7100
Shown By
Agency Title: Key Realty
Agency Phone: 877-539-7589

Estimate Your Payment
Estimated Payment
$ 2,665.60 per month $2,231.89 Principal & Interest $317.33 Property Tax $116.38 Homeowner's Insurance
8902 Howlett Lane | MLS# 22116221
This single family home located at 8902 Howlett Lane, Indianapolis, IN 46259 is currently listed for sale with an asking price of $399,000. This property was built in 2024 and has 5 bedrooms and 3 full baths with 2922 sq. ft. Howlett Lane is located in the Crossroads at Southport subdivision. Search Crossroads At Southport real estate on www.ikeyrealty.com today.