
BEDS3
BATHS2 full
SQUARE FEET1,789
MLS#22118548
STATUSActive
PROPERTY TYPEResidential - Single Family
SUBDIVISIONVillage At New Bethel
Property Description
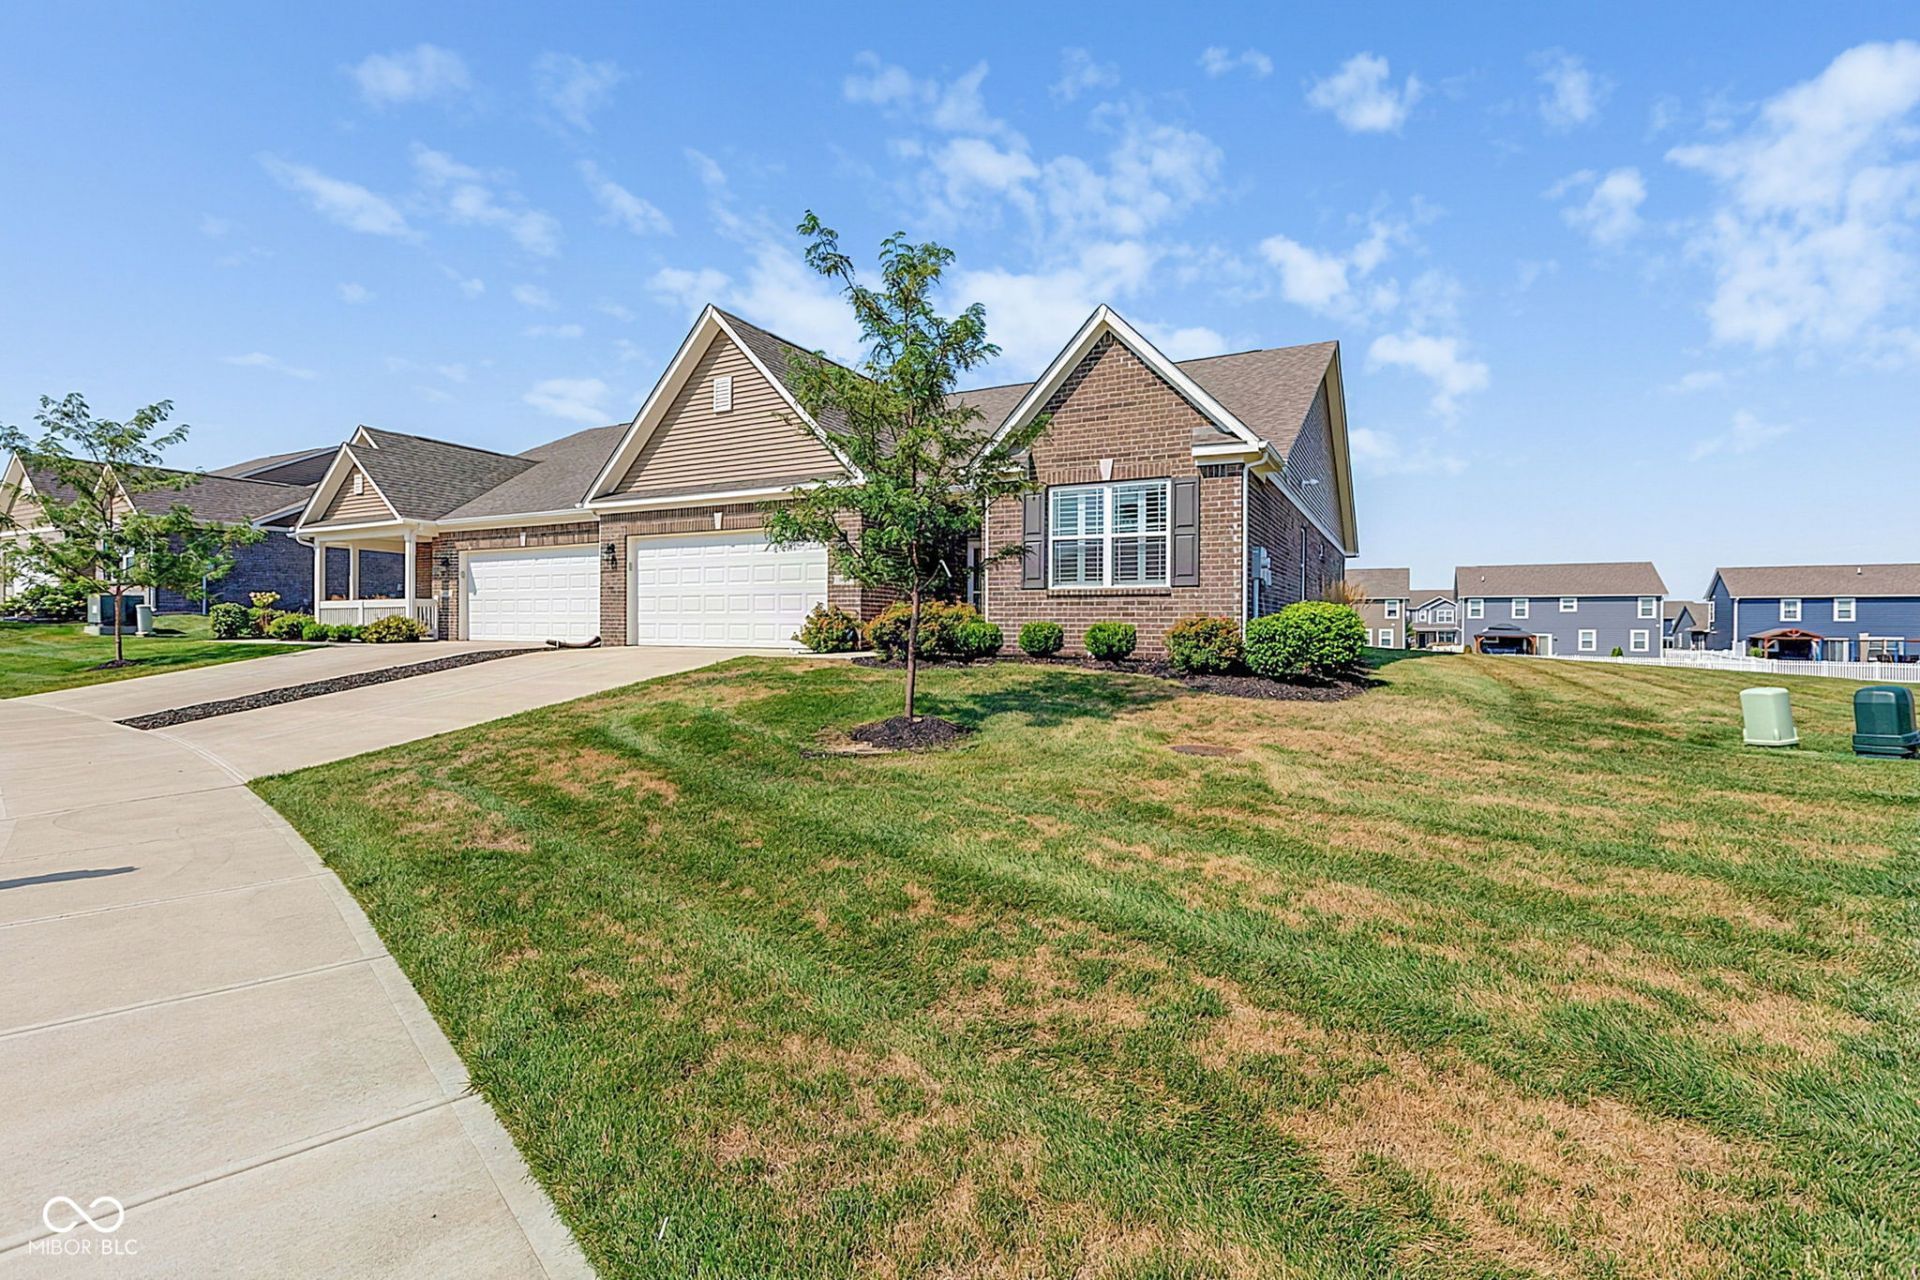
Beautiful 3 bedroom, 2 full bath patio home with full brick wrap. This home feels like it's brand new with stunning luxury plank vinyl flooring, plantation shutters at every window. Kitchen has gas range and upgraded dishwasher. New atruim door to the patio as well. Water softener, large utility/laundry room. Finished 2 car attached garage. Open patio overlooking the peaceful pond. Designed both for entertaining and comfortable daily living, the large great room is open to the dining area and kitchen. Beautiful kitchen features 42 cabinets with crown, quartz countertops, and breakfast bar. Relax in your private primary suite and enjoy the spacious bathroom with tiled shower, split sinks, walk-in closet and private commode. Enjoy the community pool and walking trails in this popular Franklin Township community
Property Features
Property Type: Residential - Single Family
Cooling: Central Air
Garage: 2
Heating: Forced Air, Natural Gas
Home Style: Ranch
Lot Size: 0.22 Acres
Stories: 1.0
Taxes: $2,854
Year Built: 2023
Appliances
Dishwasher
Electric Water Heater
Disposal
MicroHood
Gas Oven
Refrigerator
Water Softener Owned
Feature Descriptions
Bath: 2(Full-Main)
Days on Site: 16
Eating Area: Breakfast Room, Dining Combo/Great Room
Equipment: Smoke Alarm
Exterior: Brick, Cement Siding
Foundation: Slab
Garage/Parking Infromation: Finished Garage, Keyless Entry
InteriorFeatures: High Ceilings, Walk-In Closet(s), Breakfast Bar, Hi-Speed Internet Availbl, Pantry
Total Rooms: 7
Utility Options: Cable Available
Water: Public
Room Sizes
Kitchen: 10x14
Breakfast Room: 10x11
Dining Room: 11x11
Primary Bedroom: 13x16
Bedroom 2: 11x11
Bedroom 3: 12x12
Great Room: 16x22
Listed By / Shown By
Listed By
Agency Name: F.C. Tucker Company
Agency Phone: 317-888-3311
Shown By
Agency Title: Key Realty
Agency Phone: 877-539-7589

Estimate Your Payment
Estimated Payment
$ 1,944.01 per month $1,621.62 Principal & Interest $237.83 Property Tax $84.55 Homeowner's Insurance
8904 Twain Lane | MLS# 22118548
This single family home located at 8904 Twain Lane, Indianapolis, IN 46239 is currently listed for sale with an asking price of $289,900. This property was built in 2023 and has 3 bedrooms and 2 full baths with 1789 sq. ft. Twain Lane is located in the Village At New Bethel subdivision. Search Village At New Bethel real estate on www.ikeyrealty.com today.