
BEDS3
BATHS2 full
SQUARE FEET1,900
MLS#1885334
STATUSComing Soon
PROPERTY TYPEResidential - Single Family
SCHOOLMilford Ex Vill
Property Description
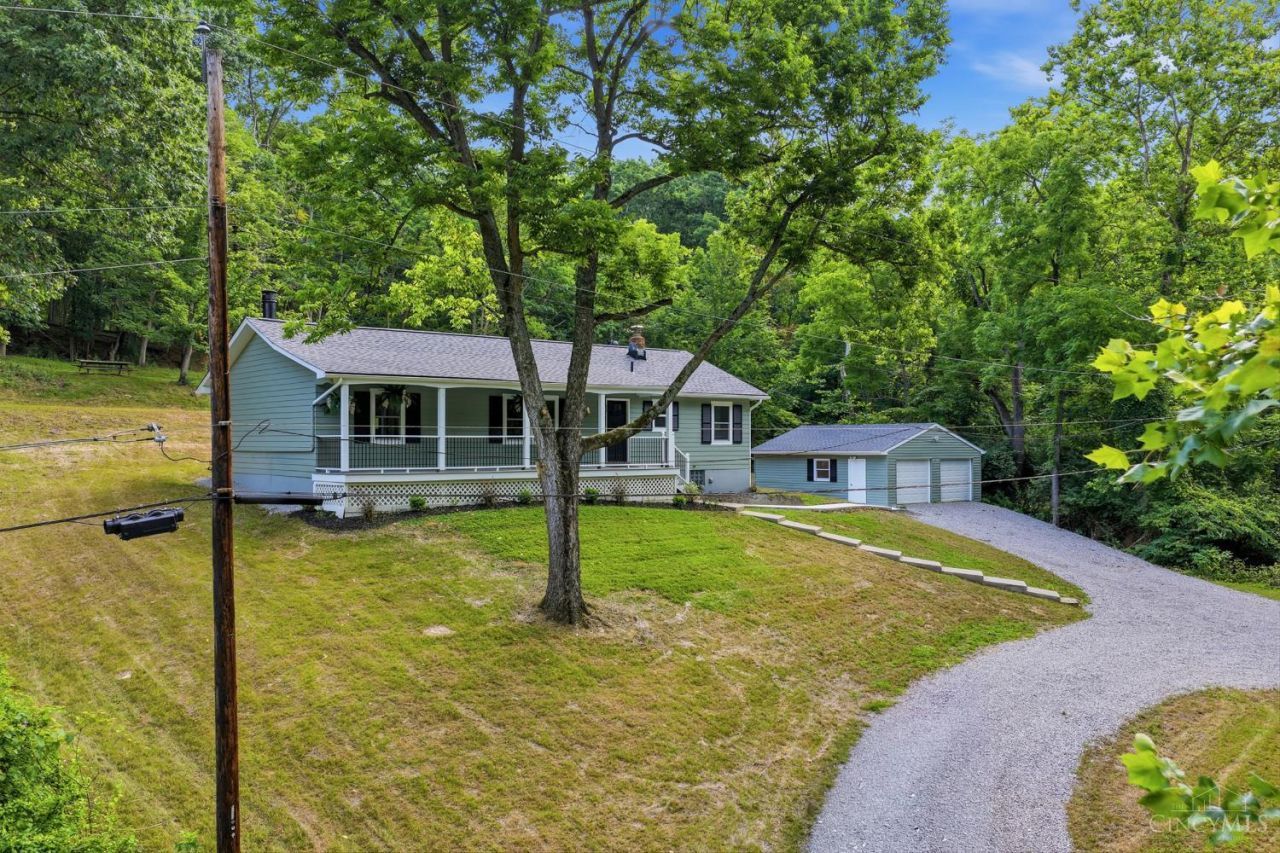
Welcome home to this charming 3 bedroom, 2 full bathroom ranch nestled on a private, wooded 1.544-acre lot in Milford Schools. Offering 1,900 sq ft of living space with ample storage, this home features hardwood & luxury vinyl flooring, neutral palette throughout & finished lower level providing additional living space with endless possibilities: family room, home office, workout space, craft area, or whatever fits your lifestyle. New HVAC, new roof, and new windows are just some of the upgrades included for added peace of mind. Enjoy your secluded views from the cozy covered front porch or rear deck. Oversized detached 2-car garage offers plenty of room for parking, storage, or hobbies. No HOA! A true nature lover's retreat tucked away with the convenience of being just minutes from I-275, St Rt 28, shopping, dining, entertainment, and recreation.
Property Features
Property Type: Residential - Single Family
Basement: Yes
Basement: Full
Cooling: Central Air
Fireplaces: 1
Garage: 2
Heating: Electric
Home Style: Ranch
Lot Size: 1.54 Acres
Roof Type: Shingle
Stories: 1.0
Taxes: $2,580
Year Built: 1962
Amenities
Covered Deck/Patio
Deck
Wooded Lot
Feature Descriptions
Appliances: Dishwasher, Dryer, Microwave, Oven/Range, Refrigerator, Washer
Basement Fatures: Part Finished, Glass Blk Wind
Exterior: Vinyl Siding
Fireplace Features: Wood
Flex Rooms: Bonus Room, Other
Foundation: Block
Garage/Carport: Garage Detached
Gas: None
Kitchen: Eat-In, Walkout, Gourmet, Wood Floor
Lot Dimensions: 1.544
Miscellaneous: Recessed Lights
Parcel #: 18-25-16E-310
Parking: Driveway
Primary Bathroom: Tile Floor, Tub w/Shower
Primary Bedroom: Other
Rooms Total: 9
Sewer: Public Sewer
Special View Info: Woods
SQFT Basement: 496
Tax Abatement: No
Water: Cistern
Water Heater: Electric
Window Features: Double Pane, Vinyl
Wooded: Yes
Room Sizes
Primary Bedroom: 12 X 11 Level - 1
Bedroom 2: 10 X 11 Level - 1
Bedroom 3: 8 X 13 Level - 1
Dining Room: 22 X 13 Level - 1
Living Room: 13 X 23 Level - 1
Laundry Room: 16 X 19 Level - Lower
Recreation Room: 22 X 8 Level - Lower
Local Schools
School District: Milford Ex Vill
Listed By / Shown By
Listed By
Agency Name: BF Realty
Agent Name: Brittney Frietch
Agency Phone: 513-258-1003
Shown By
Agency Title: Key Realty
Agency Phone: 877-539-7589

Estimate Your Payment
Estimated Payment
$ 2,716.29 per month $2,377.33 Principal & Interest $215.00 Property Tax $123.96 Homeowner's Insurance
892 Happy Lane | MLS# 1885334
This single family home located at 892 Happy Lane, Miami Twp, OH 45150 is currently listed for sale with an asking price of $425,000. This property was built in 1962 and has 3 bedrooms and 2 full baths with 1900 sq. ft. Happy Lane is located within the Milford Ex Vill school district. Search Miami Twp real estate on www.ikeyrealty.com today.