
BEDS3
BATHS3 full 1 partial
SQUARE FEET2,240
MLS#26039734
STATUSActive
PROPERTY TYPEResidential - Condominium
SUBDIVISIONThe Townhomes at Lowing Woods
SCHOOLHudsonville
Property Description
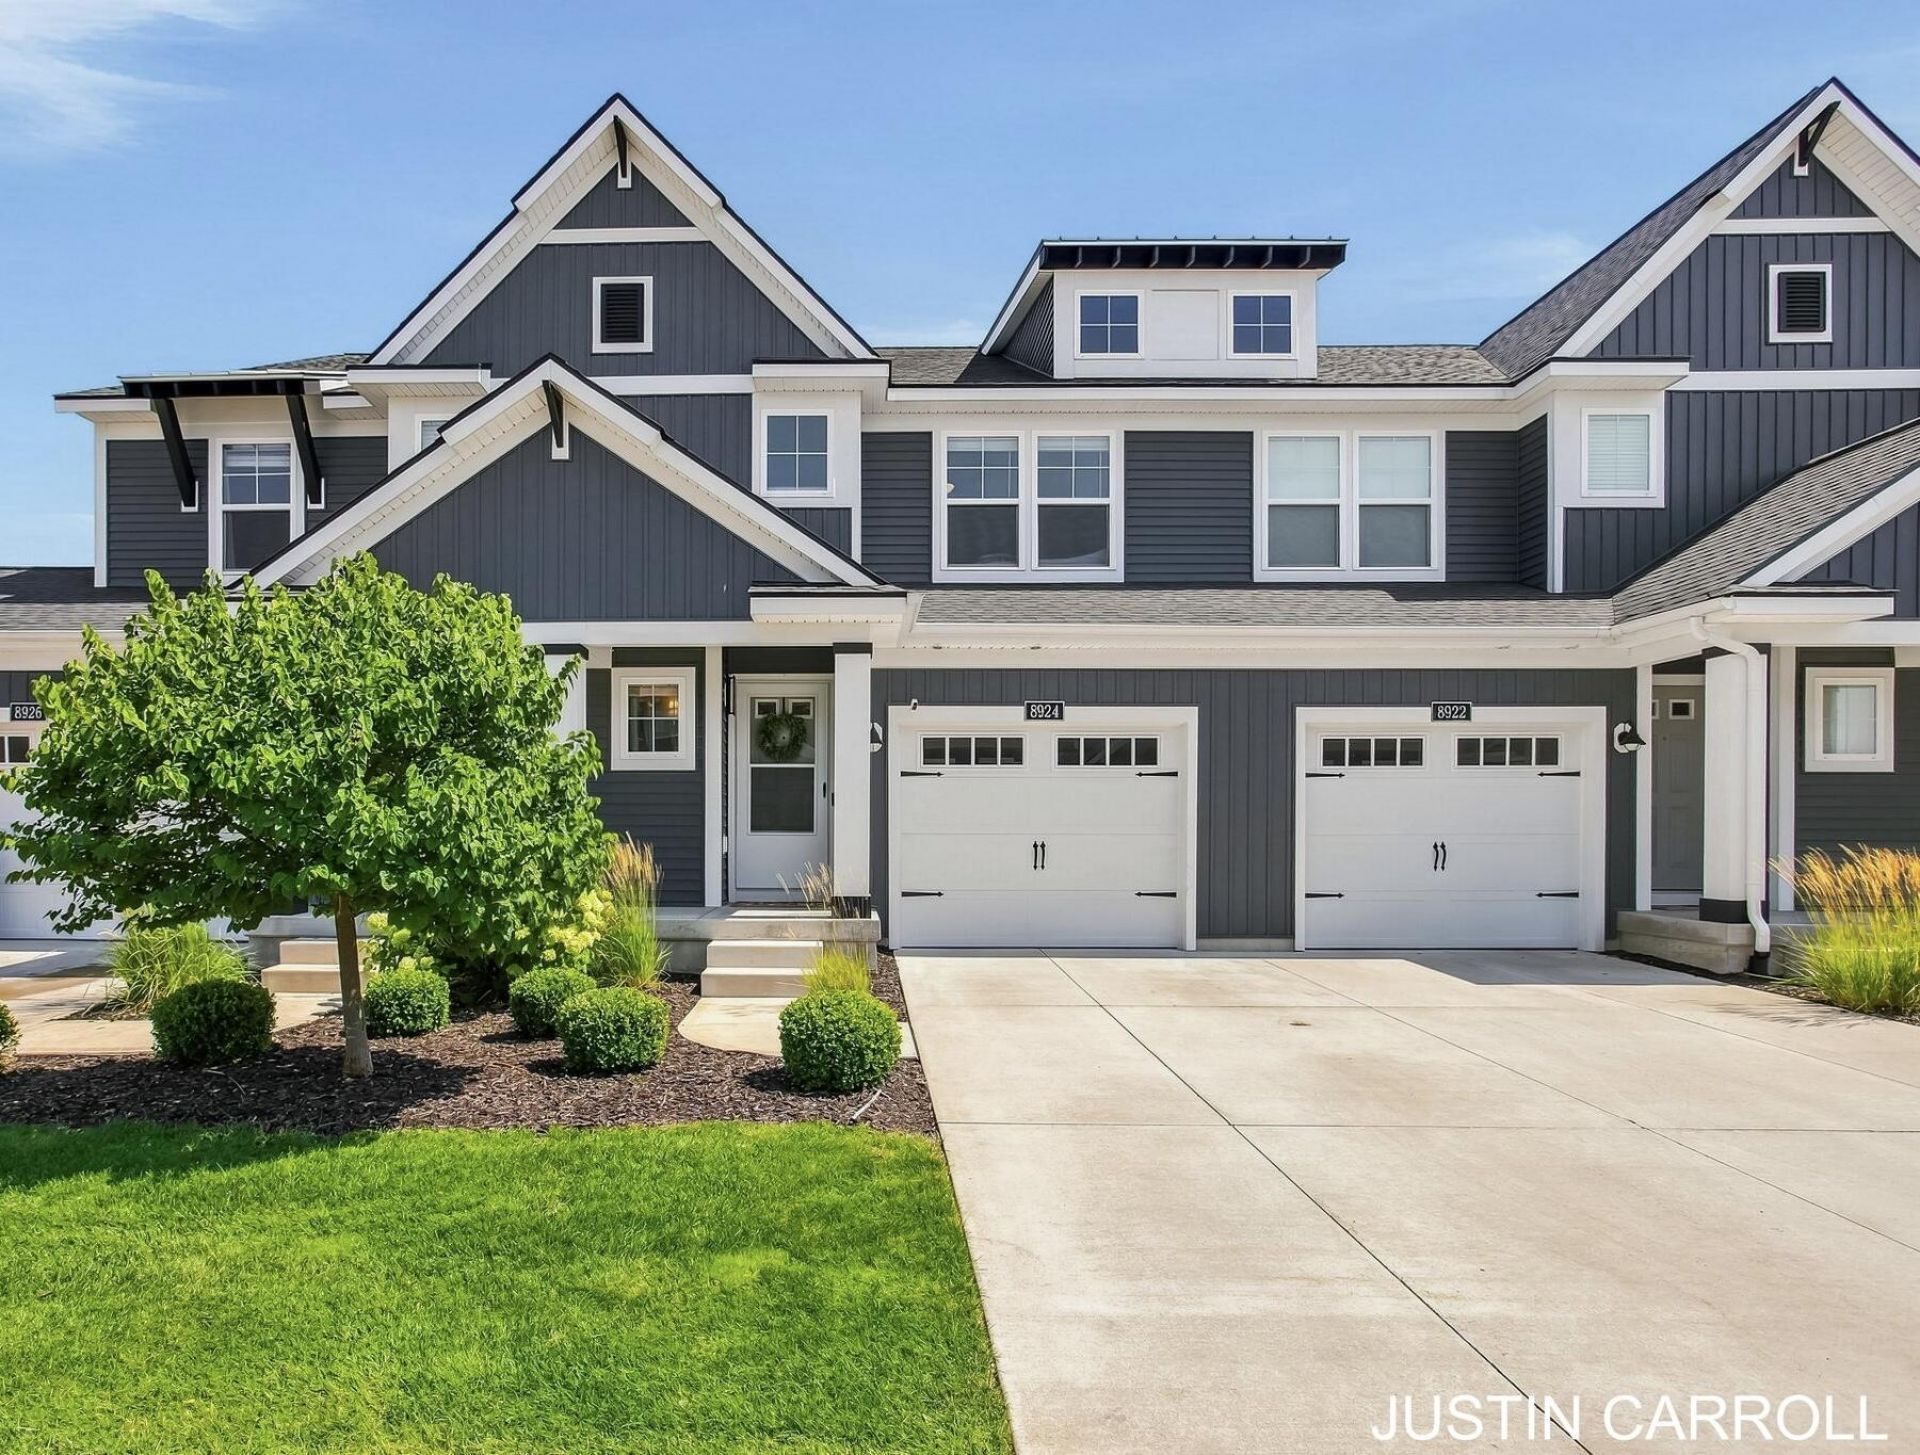
Welcome home to this spacious 3-bedroom, 3.5-bathroom condominium in Georgetown Township. This well-proportioned residence offers plenty of room to spread out, with a finished basement thats perfect for a playroom, home office, or extra hangout space. The thoughtful layout includes multiple bathrooms, making busy mornings easier, plus a single-car garage for secure, convenient parking. The community clubhouse and pool are ideal for weekend fun and making new friends close to home. This home is also served by the highly rated Hudsonville Public Schools district. With its generous proportions and welcoming townhome-style layout, this home offers comfortable, low-maintenance living so residents can spend less time on upkeep and more time enjoying their space.
Property Features
Property Type: Residential - Condominium
Basement: Daylight
Cooling: SEER 13 or Greater
Garage: 1 car attached
Heating: Forced Air
Home Style: Traditional
Lot Size: 5.09 Acres
Roof Type: Composition
Taxes: $4,583
Year Built: 2020
Feature Descriptions
Appliances: Humidifier, Dishwasher, Disposal, Dryer, Microwave, Range, Refrigerator, Washer
Association Amenities: Clubhouse, Pets Allowed, Playground, Pool
Association Fee Includes: Water, Trash, Snow Removal, Sewer, Lawn/Yard Care
Exterior: Stone, Vinyl Siding
Flooring: Vinyl
HOA: Yes
HOA Fee: 220/Monthly
Interior: Garage Door Opener, Center Island, Eat-in Kitchen, Pantry
Laundry: Laundry Room, Upper Level
Parcel Number: 70-14-05-489-012
Parking: Attached
Patio/Porch: Deck
Road Surface: Paved
Rooms Total: 4
Sewer: Public
Sub Type: Condominium
Water: Public
Window: Low-Emissivity Windows
Local Schools
School District: Hudsonville
Listed By / Shown By
Listed By
Agency Name: City2Shore Real Estate Inc.
Agent Name: Justin R Carroll
Agency Phone: 616-662-9664
Shown By
Agency Title: Key Realty
Agency Phone: 877-539-7589
 | The property comes from the Member MLS's of the Michigan Regional Information Center, LLC (MichRIC). Copyright 2026 Michigan Regional Information Center, LLC (MichRIC). All rights reserved. Information deemed reliable, but not guaranteed. Data Last Updated 08/01/2026. |
Estimate Your Payment
Estimated Payment
$ 2,530.08 per month $2,041.71 Principal & Interest $381.92 Property Tax $106.46 Homeowner's Insurance
8924 Barrington Lane, Unit 40 | MLS# 26039734
This condo located at 8924 Barrington Lane, Unit 40, Jenison, MI 49428 is currently listed for sale with an asking price of $365,000. This property was built in 2020 and has 3 bedrooms and 3 full and 1 partial baths with 2240 sq. ft. Barrington Lane, Unit 40 is located in the The Townhomes at Lowing Woods subdivision within the Hudsonville school district. Search The Townhomes At Lowing Woods real estate on www.ikeyrealty.com today.