
BEDS2
BATHS1 full
SQUARE FEET1,007
MLS#12726236
STATUSActive
PROPERTY TYPERental - Condominium
SUBDIVISIONColony Square
SCHOOLDistrict 155
Property Description
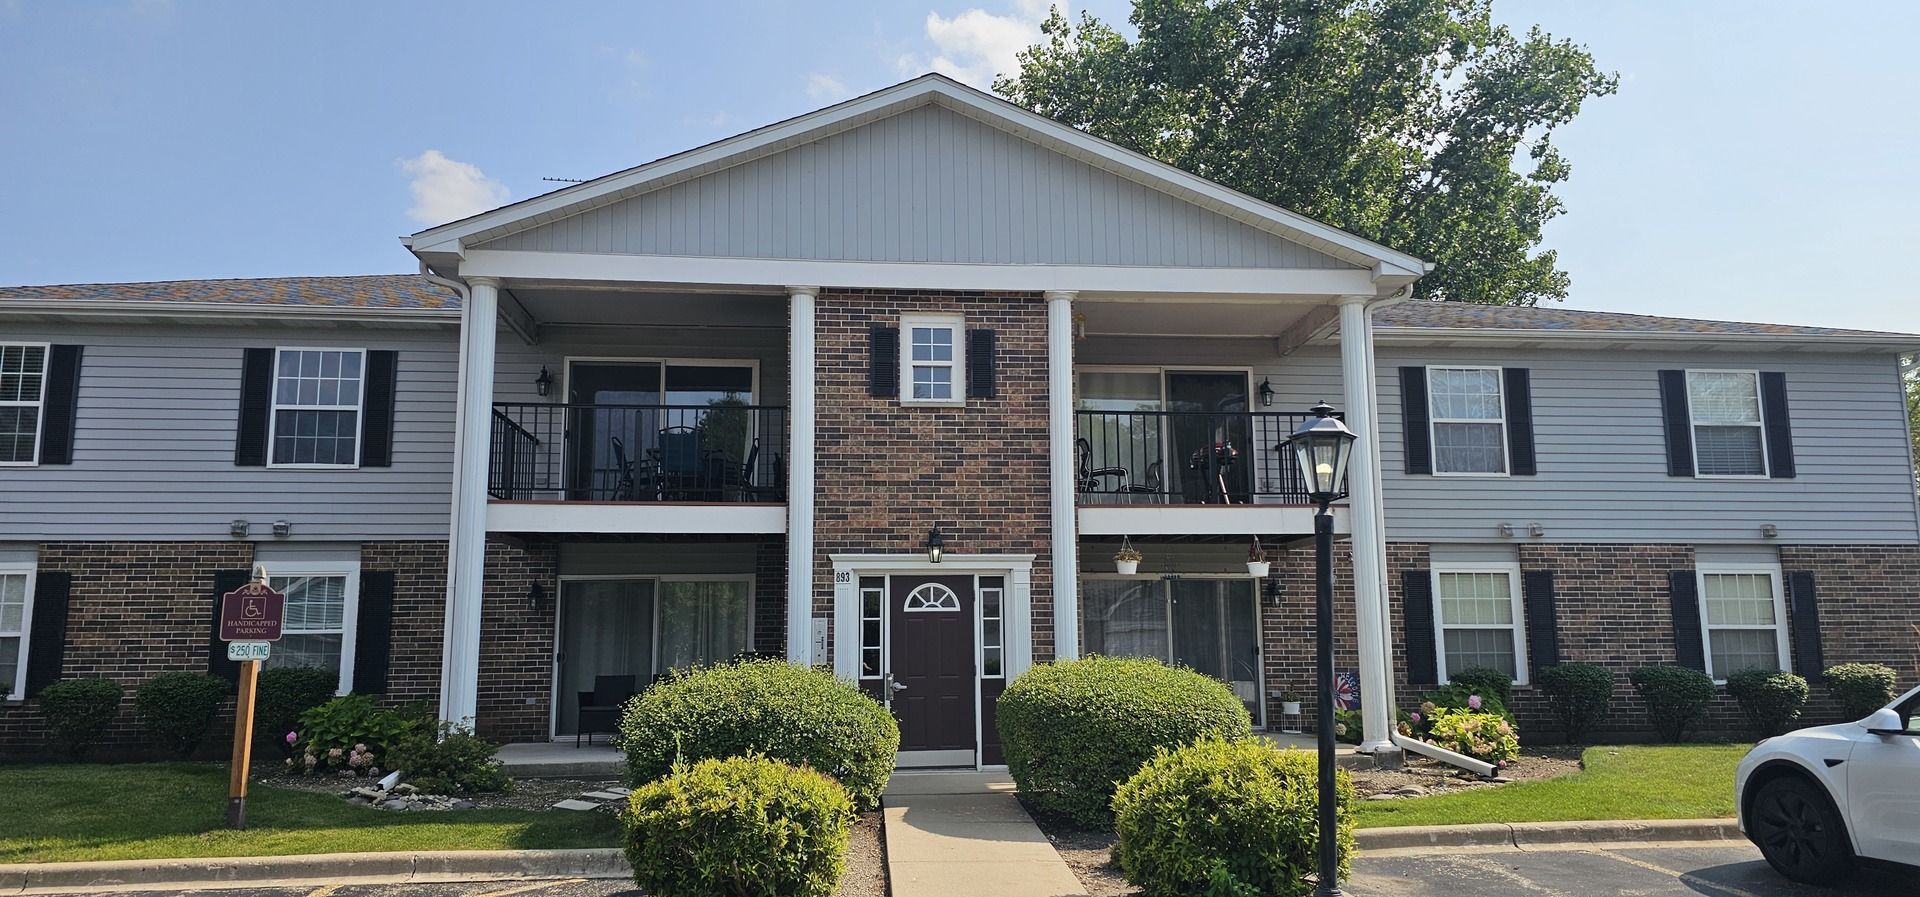
Bright 2nd floor condo! Move right in! Gorgeous remodeled kitchen with glass tile back splash & stainless steel appliances. Brand new wood laminate flooring in foyer, kitchen & dining area. Dining area. Two bedrooms & large walk-in closet in master. Spacious bath w/ linen closet. Full size washer and dryer in unit, cabinets above W/D for added storage. Newer Hot Water Heater. Upgraded light fixtures/ceiling fan. Sliders off living room to large deck for outdoor relaxation! Detached garage w/opener/transmitter. Secure building w/intercom system. Well maintained building! Garage is 1/2 of first garage on left (when facing building) space on the right. Close to restaurants, shopping, train to Chicago, McHenry County College and so much more!
Property Features
Property Type: Rental - Condominium
Basement: None
Cooling: Central Air
Garage: 1
Heating: Electric
Lot Size: CONDO
Roof Type: Asphalt
Stories: 2.0
Year Built: 1997
Amenities
Storage
Feature Descriptions
Additional rooms: No additional rooms
Appliances: Range, Microwave, Dishwasher, Refrigerator, Washer, Dryer, Stainless Steel Appliance(s)
Association Amenities: Private Laundry Hkup, School Bus
Dining Room: Combined w/ LivRm
Exterior: Brick
Laundry: Washer Hookup, In Unit
Lot Dimensions: CONDO
Other Equipment: Intercom, CO Detectors, Ceiling Fan(s)
Parking: Garage Door Opener, Yes, Garage Owned, Detached, Unassigned, Parking Lot, Garage
Rent Includes: Water, Parking, Scavenger
Sewer: Public Sewer
Total Rooms: 5
Township: Algonquin
Water: Public
Room Sizes
Bedroom 2: 11X11
Dining Room: 10X9
Kitchen: 11X9
Laundry: 8X8
Living Room: 17X13
Primary Bedroom: 14X11
Local Schools
School District: District 155
Listed By / Shown By
Listed By
Agency Name: Keller Williams Success Realty
Agency Phone: 847-381-9500
Shown By
Agency Title: Key Realty
Agency Phone: 877-539-7589

893 Golf Course Road, Unit 8 | MLS# 12726236
This property located at 893 Golf Course Road, Unit 8, Crystal Lake, IL 60014 is currently listed for rent with an asking price of $1,750 / Monthly. Golf Course Road, Unit 8 is located within the District 155 school district. Search Crystal Lake real estate on www.ikeyrealty.com today.