
BEDS3
BATHS2 full 1 partial
SQUARE FEET2,108
MLS#260010503
STATUSActive
PROPERTY TYPEResidential - Single Family
SUBDIVISIONStonefield Phase 3
Property Description
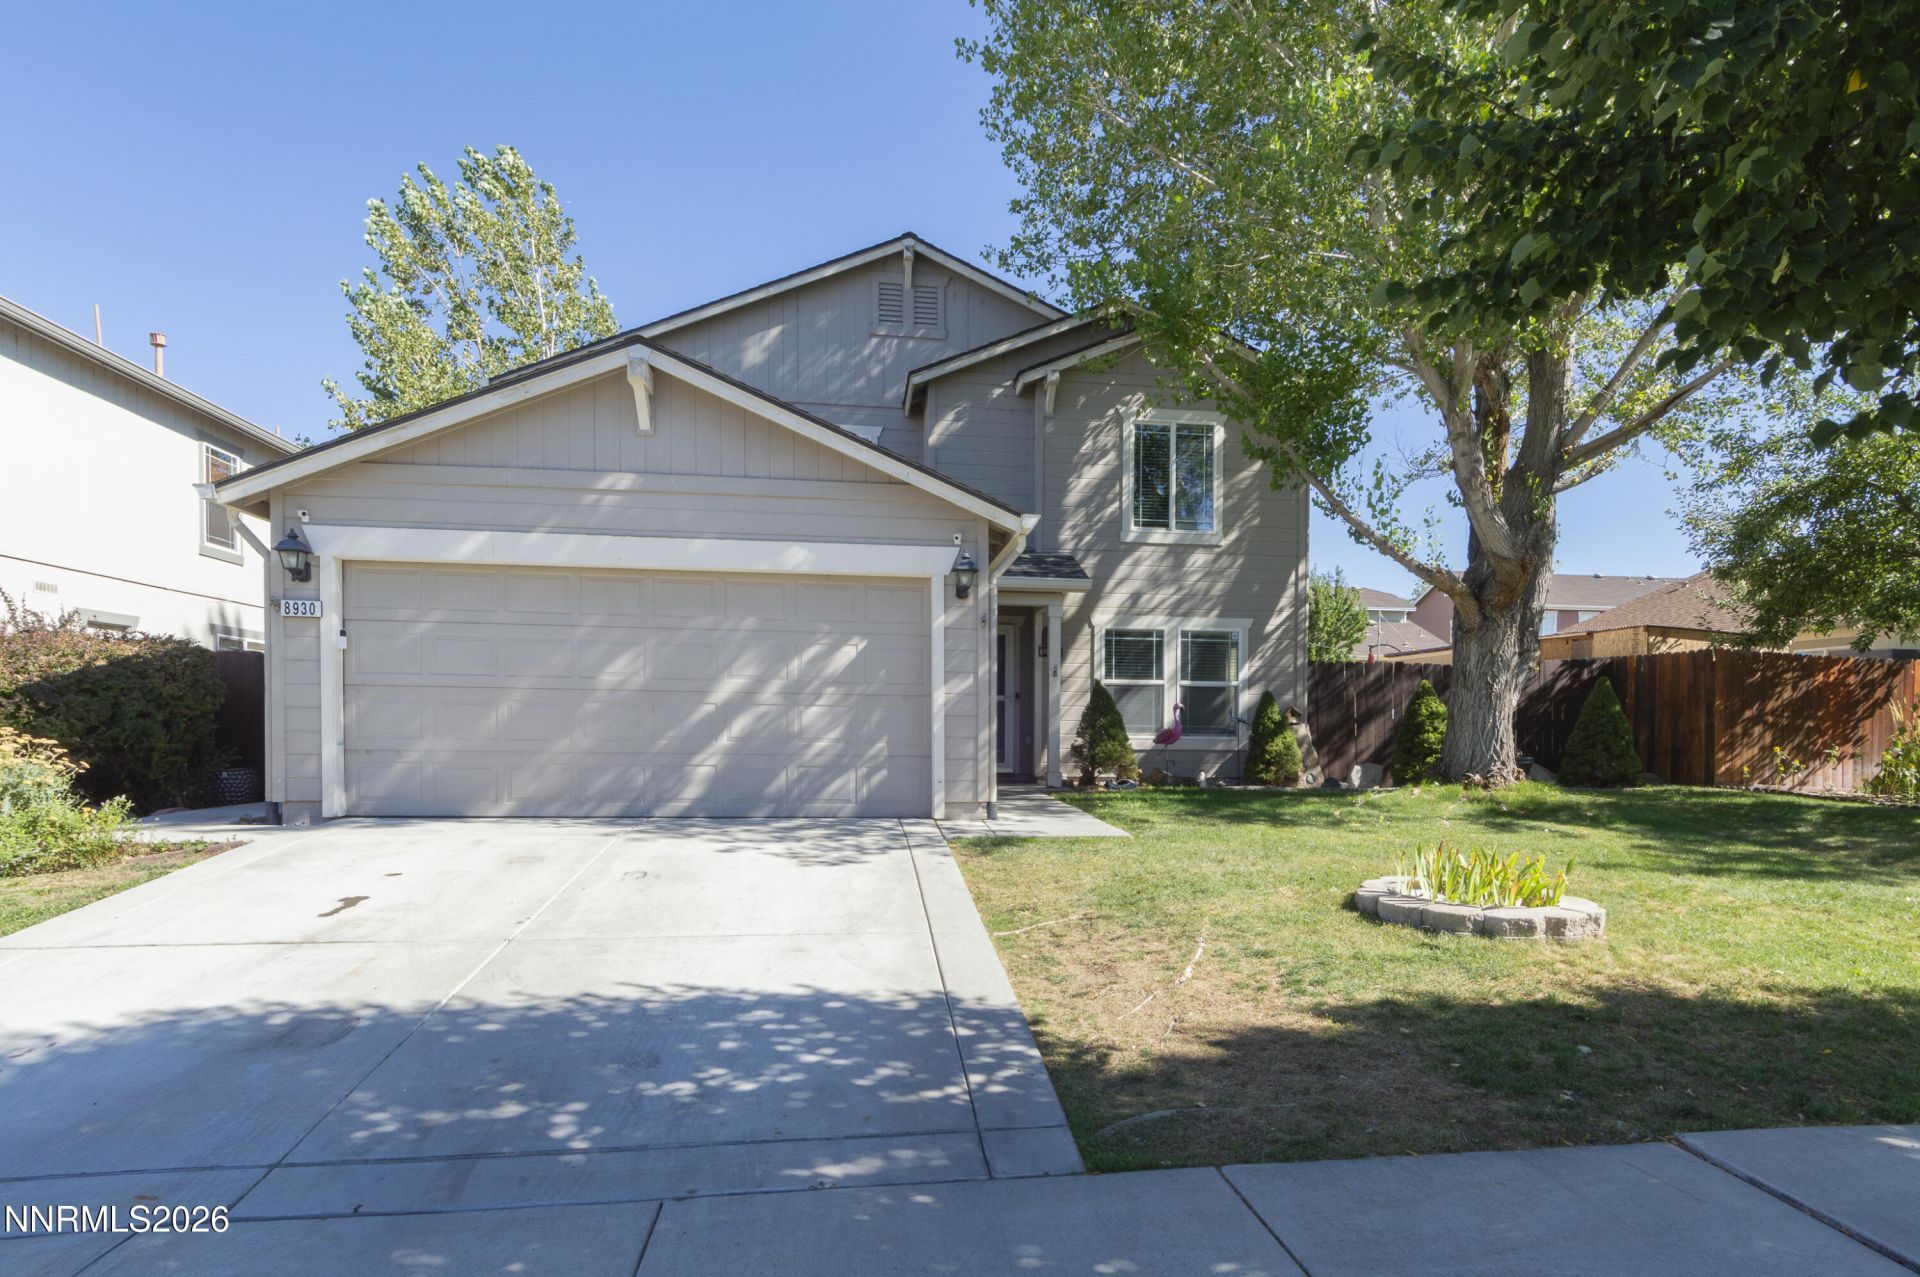
Welcome to 8930 Grisom Way! Located in a desirable North Reno area, this property puts grocery stores, shopping, restaurants, and other necessities just a short drive away. The home features 3 bedrooms, 2 and 1/2 bathrooms, and a fourth bedroom that is not reflected on the assessor's site. This 4th room was present when they purchased the property and has been utilized as a bedroom, but could also be used as an office. One of the property's unique features is the natural gas stub located in the backyard, providing an exciting opportunity for a future homeowner to create an outdoor kitchen or convert an existing barbecue from propane to natural gas. Whether you're envisioning a backyard entertaining space, built-in grill, or an expanded outdoor living area, the existing gas connection provides a great starting point. The next unique feature of the home is the walk in closet in the primary bedroom. This features a hidden door that at first glance appears as just a large mirror, but behind that lies a walk in closet that allows for plenty of storage. In the backyard you will also find a small storage shed useful for storing garden tools or miscellaneous items. In the garage you will find space for 2 cars with additional room in the driveway to park 2 additional vehicles uncovered. With its functional layout, additional bedroom space, backyard potential, and convenient location near grocery stores and shopping, 8930 Grisom Way offers an opportunity to make a home your own in North Reno. The home is priced to sell and will move quickly, so don't miss the opportunity while it lasts!
Property Features
Property Type: Residential - Single Family
Cooling: Central Air
Garage: 2 car attached
Heating: Forced Air, Natural Gas
Lot Size: 0.16 Acres
Roof Type: Composition, Shingle, Pitched
Stories: 2.0
Taxes: $3,705
Year Built: 2007
Amenities
Ceiling Fan(s)
Breakfast Bar
Pantry
Walk-In Closet(s)
Rain Gutters
Gas/Propane Stub
Feature Descriptions
Additional Rooms: Office/Den
Association Fee Includes: Maintenance Grounds - Partial
City Limits: Yes
Construction Type: Site/Stick-Built
Cooling Y/N: Yes
Dining: Living Room Combination
Exterior: Spray Foam Insulation, Stucco, Wood Siding
Family Room: Separate/Formal Room
Fencing: Back Yard, Partial
Flooring: Carpet, Ceramic Tile, Tile, Vinyl, Wood, Varies
Foundation: Crawl Space, Slab
Heating Y/N: Yes
HOA Fee: $30/MonthlyAppliances:
HOA Y/N: Yes
Kitchen: Breakfast Bar, Built-In Dishwasher, Built-In Microwave, Built-In Single Oven, Disposal, ENERGY STAR Qualified Appliances, Gas Cooktop, Pantry
Laundry Features: Washer Hookup, Laundry Room, Cabinets, Shelves, Electric Dryer Hookup
Living Room: Ceiling Fan(s), Family Room Combination
Lot Features: Landscaped, Level, Sprinklers In Front, Sprinklers In Rear
Master Bedroom: Ceiling Fan(s), Double Sinks, Tub/Shower Combination, Walk-In Closet(s)
OtherStructures: Shed(s), Workshop
Parcel #: 568-071-04
Parking: Attached, Garage, Garage Door Opener
Patio/Porch: Patio, Uncovered
Road Frontage: Public, City Street
Road Responsibility: Public Maintained Road
Security: yes
Security Features: Carbon Monoxide Detector(s), Smoke Detector(s), Security Lights, Security System Leased, Security System Owned, Keyless Entry, Security Cameras Owned
Sewer: Public Sewer
Special View Info: Mountain(s)
Sprinklers: Automatic, Front, Rear
SQFT Living: 2108
Utilities: Cable Available, Cable Connected, Electricity Available, Natural Gas Available, Natural Gas Connected, Phone Connected, Sewer Available, Sewer Connected, Water Available, Water Connected, Cellular Coverage, Internet Available, Internet Connected, Water Meter Installed
Water: Public
Water Rights Y/N: No
Window Features: Blinds, Drapes, Double Pane Windows, Window Coverings, Vinyl Frames, Rods
Local Schools
High School: North Valleys
Middle School: OBrien
Elementary School: Lemmon Valley
Listed By / Shown By
Listed By
Agency Name: Realty One Group Eminence
Agent Name: Jacob Eldridge
Agency Phone: 775-683-3360
Agent Phone: 775-378-4976
Shown By
Agency Title: Key Realty
Agency Phone: 877-539-7589

Estimate Your Payment
Estimated Payment
$ 3,222.01 per month $2,768.89 Principal & Interest $308.75 Property Tax $144.38 Homeowner's Insurance
8930 Grisom Way | MLS# 260010503
This single family home located at 8930 Grisom Way, Reno, NV 89506 is currently listed for sale with an asking price of $495,000. This property was built in 2007 and has 3 bedrooms and 2 full and 1 partial baths with 2108 sq. ft. Grisom Way is located in the Stonefield Phase 3 subdivision. Search Stonefield Phase 3 real estate on www.ikeyrealty.com today.