
BEDS3
BATHS3 full
SQUARE FEET2,595
MLS#22121237
STATUSActive
PROPERTY TYPEResidential - Condominium
SUBDIVISIONStonegate Estates
Property Description
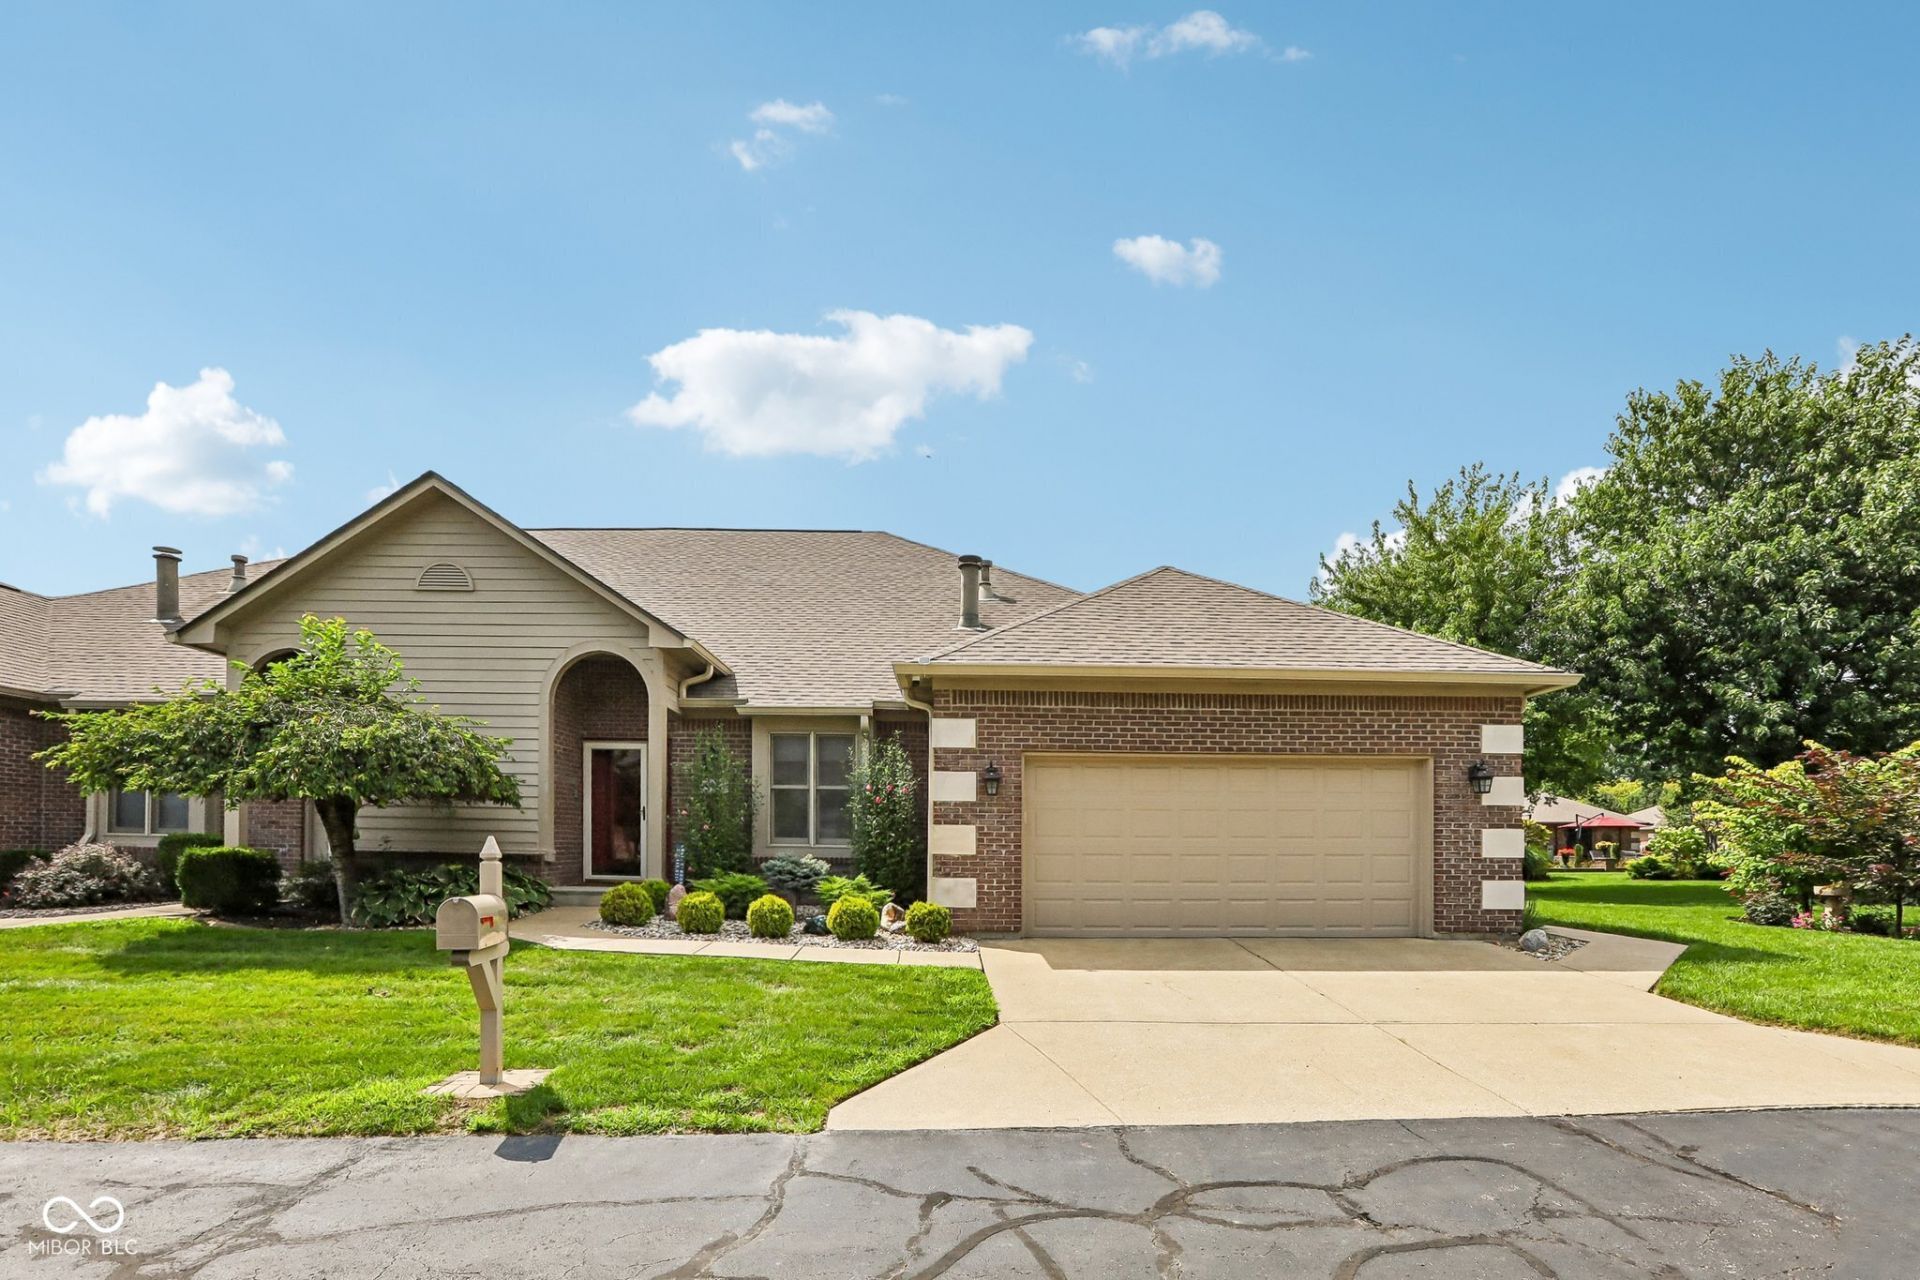
Low-Maintenance Living Meets Main-Level Comfort in Stonegate Estates Welcome to this beautifully maintained 3-bedroom, 3-bathroom condo in the highly sought-after Stonegate Estates! Designed for easy, main-level living, this home features both the primary suite and a second bedroom on the first floor, along with an inviting open-concept living room and kitchen - perfect for everyday living and entertaining alike. Unwind on the deck overlooking peaceful green space, or retreat to your own private sun room just off the primary suite - a rare bonus that's ideal for morning coffee or quiet evenings. Upstairs, a versatile bonus room offers the perfect setup for a home office, craft space, or guest retreat. Additional highlights include a cozy gas fireplace, soaring vaulted ceilings, and a heated garage for year-round comfort. Best of all, the HOA covers all exterior maintenance - giving you more time to enjoy the home and less time worrying about upkeep. This is low-maintenance living at its finest - schedule your showing today!
Property Features
Property Type: Residential - Condominium
Cooling: Central Air
Fireplaces: 1
Garage: 2
Heating: Forced Air, Natural Gas
Home Style: Traditional
Stories: 1.5
Taxes: $4,686
Year Built: 2002
Appliances
Electric Cooktop
Dishwasher
Down Draft
Disposal
Gas Water Heater
Microwave
Electric Oven
Refrigerator
Water Softener Owned
Feature Descriptions
Bath: 2(Full-Main), 1(Full-Upper)
Condo Location: Lower Level
Days on Site: 2
Eating Area: Breakfast Room, Dining Combo/Kitchen
Equipment: Intercom
Exterior: Wood Brick
Fireplace: Living Room
Foundation: Crawl Space
Garage/Parking Infromation: Finished Garage, Keyless Entry
InteriorFeatures: Cathedral Ceiling(s), Wood Work Stained, Central Vacuum, Eat-in Kitchen, Entrance Foyer, Hi-Speed Internet Availbl, Pantry
Lifestyles: Paired Patio
Total Rooms: 7
Utility Options: Cable Available, Natural Gas Connected
Water: Public
Room Sizes
Living Room: 22x14
Kitchen: 24x12
Sun Room: 10x8
Primary Bedroom: 19x14
Bedroom 2: 16x13
Bedroom 3: 16x13
Laundry: 8x5
Bonus Room: 11x10
Local Schools
Elementary School: Douglas MacArthur Elementary Sch
Listed By / Shown By
Listed By
Agency Name: Real Broker, LLC
Agency Phone: 317-794-2827
Shown By
Agency Title: Key Realty
Agency Phone: 877-539-7589

Estimate Your Payment
Estimated Payment
$ 2,273.82 per month $1,789.99 Principal & Interest $390.50 Property Tax $93.33 Homeowner's Insurance
8936 Stonegate Way , Unit A | MLS# 22121237
This condo located at 8936 Stonegate Way , Unit A, Indianapolis, IN 46227 is currently listed for sale with an asking price of $320,000. This property was built in 2002 and has 3 bedrooms and 3 full baths with 2595 sq. ft. Stonegate Way , Unit A is located in the Stonegate Estates subdivision. Search Stonegate Estates real estate on www.ikeyrealty.com today.