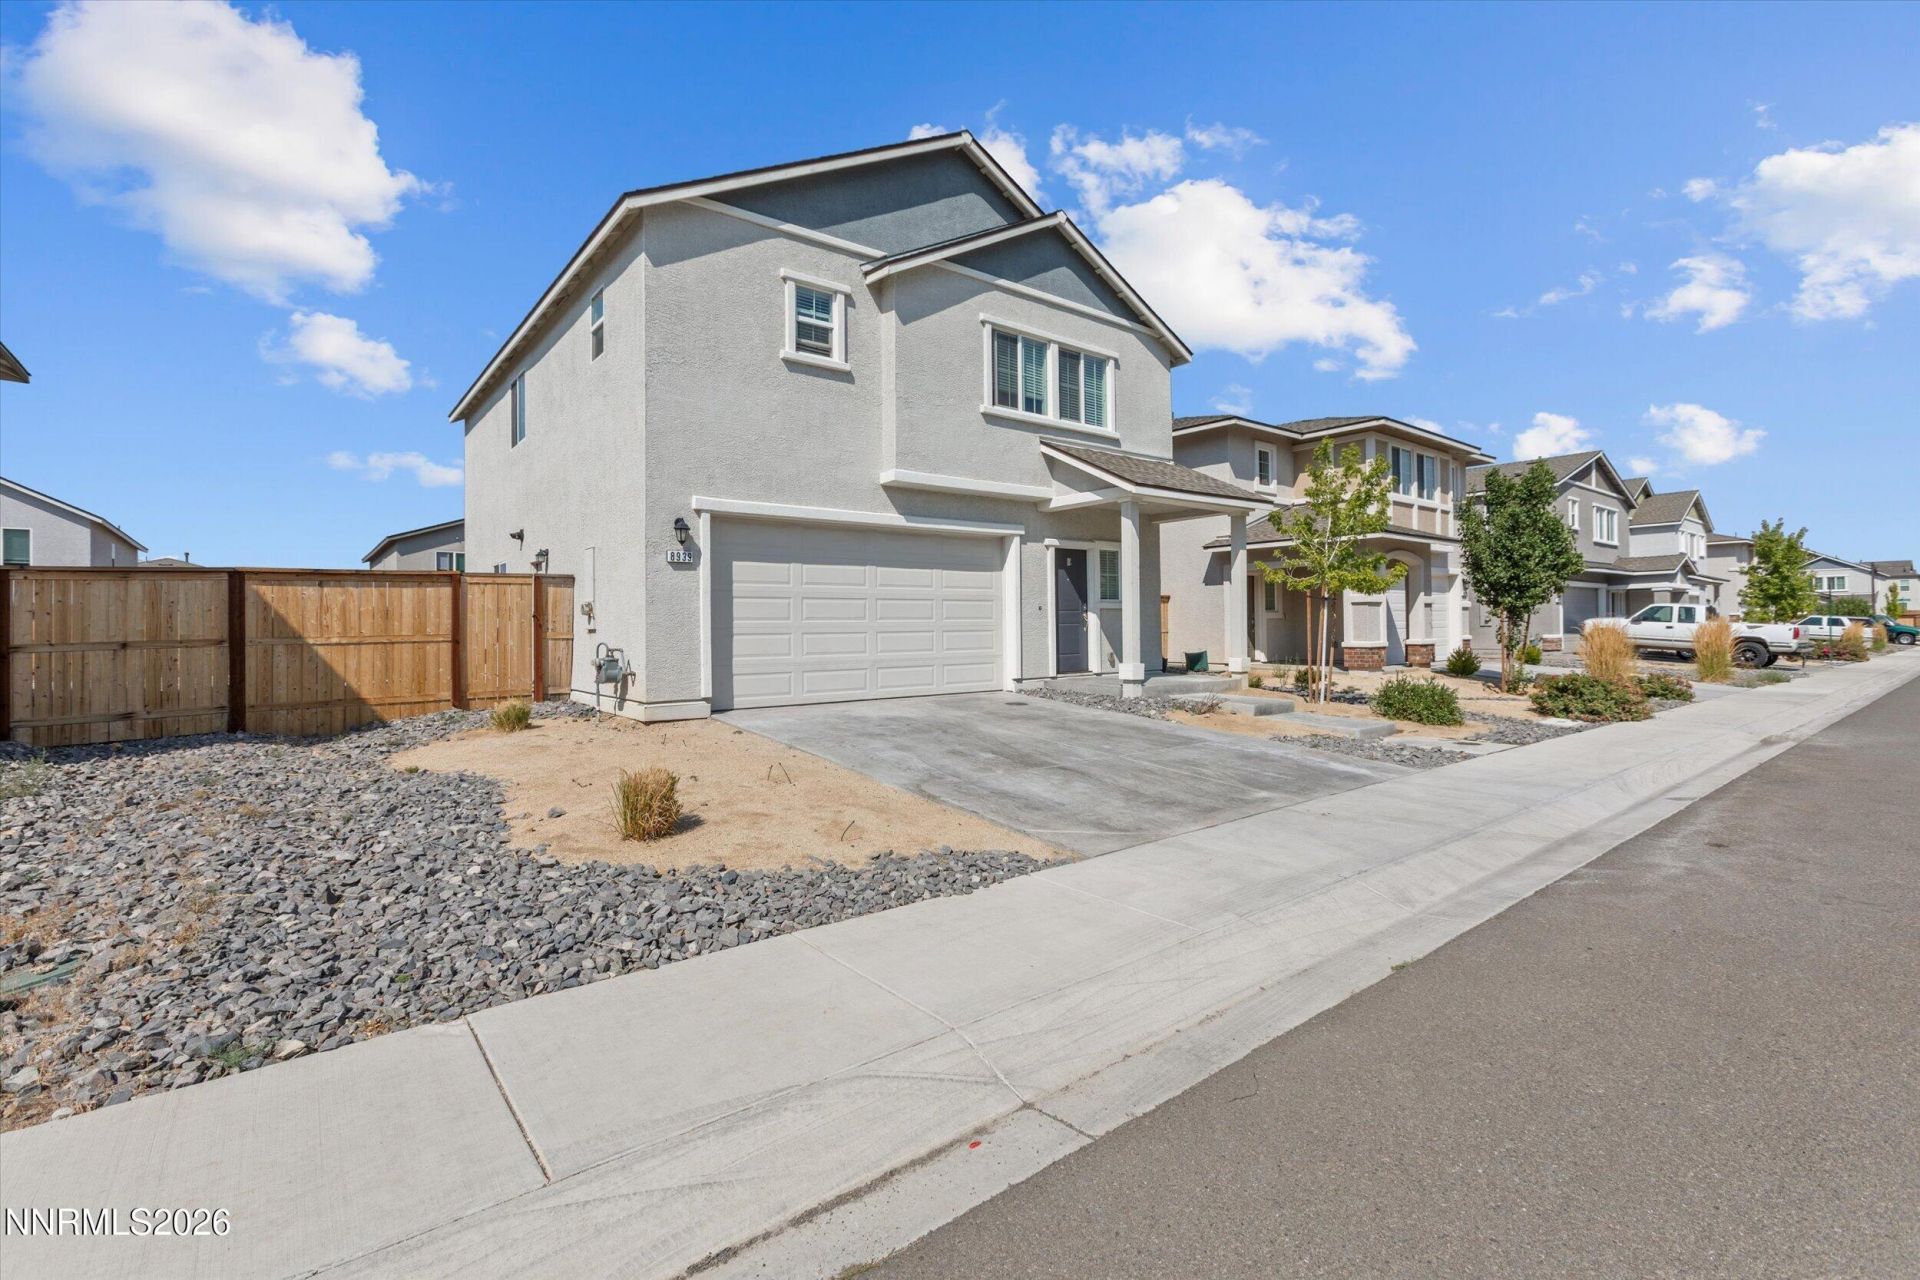

BEDS4
BATHS2 full 1 partial
SQUARE FEET1,860
MLS#260010528
STATUSActive
PROPERTY TYPEResidential - Single Family
SUBDIVISIONSilver Dollar Estates Area 4
Property Description
Morning light, an open floor plan, and nothing left to do but move in. This 4-bed, 2.5-bath North Valleys home lives large at 1,860 sq. ft., with a layout that flows effortlessly from kitchen to living to dining, the kind of space that works whether you're hosting a crowd or just want room to breathe. Smart-home features (thermostat, video doorbell, smart lock) come standard, and the low-maintenance backyard means more weekends off and fewer weekends mowing. You're minutes to Hwy 395, North Valleys Regional Park, Sierra Sage Golf Course, and everyday shopping and dining, close enough to it all, far enough for quiet. Priced to move and ready for its next family, schedule your showing before it's gone.
Property Features
Property Type: Residential - Single Family
Cooling: ENERGY STAR Qualified Equipment
Garage: 2 car attached
Heating: ENERGY STAR Qualified Equipment, Natural Gas
Lot Size: 0.09 Acres
Roof Type: Pitched
Stories: 2.0
Taxes: $4,488
Year Built: 2023
Amenities
Smart Thermostat
Pantry
Walk-In Closet(s)
Feature Descriptions
Additional Rooms: None
Association Fee Includes: Snow Removal
City Limits: Yes
Construction Type: Site/Stick-Built
Cooling Y/N: Yes
Days on Site: 11
Dining: Great Room
Exterior: Batts Insulation, Stucco
Family Room: Great Room
Fencing: Back Yard
Flooring: Carpet, Laminate
Foundation: Slab
Heating Y/N: Yes
HOA Amenities: Parking
HOA Fee: $94/MonthlyAppliances:
HOA Y/N: Yes
Kitchen: Built-In Dishwasher, Built-In Microwave, Built-In Single Oven, Disposal, ENERGY STAR Qualified Appliances, Pantry
Laundry Features: Laundry Room
Living Room: Great Room
Lot Features: Landscaped, Level, Sprinklers In Front, Sprinklers In Rear, Sloped Up
Master Bedroom: Double Sinks, Shower Stall, Walk-In Closet(s)
OtherStructures: None
Parcel #: 554-483-07
Parking: Attached, Garage, Garage Door Opener
Patio/Porch: Patio, Uncovered
Road Frontage: Other
Road Responsibility: Public Maintained Road
Security Features: Smoke Detector(s), Keyless Entry
Sewer: Public Sewer
Sprinklers: Automatic, Drip System, Front, Rear
SQFT Living: 1860
Utilities: Cable Available, Electricity Available, Natural Gas Available, Phone Available, Sewer Available, Water Available, Cellular Coverage, Internet Available, Water Meter Installed, Centralized Data Panel
Water: Public
Water Rights Y/N: No
Window Features: Double Pane Windows, Low-Emissivity Windows, Vinyl Frames
Local Schools
High School: North Valleys
Middle School: OBrien
Elementary School: Stead
Listed By / Shown By
Listed By
Agency Name: Haute Properties NV
Agent Name: Sreeneetha Gorla
Agency Phone: 775-525-1448
Agent Phone: 775-225-9754
Shown By
Agency Title: Key Realty
Agency Phone: 877-539-7589

Estimate Your Payment
Estimated Payment
$ 3,316.63 per month $2,796.80 Principal & Interest $374.00 Property Tax $145.83 Homeowner's Insurance
8939 Wolf Moon Drive | MLS# 260010528
This single family home located at 8939 Wolf Moon Drive, Reno, NV 89506 is currently listed for sale with an asking price of $499,990. This property was built in 2023 and has 4 bedrooms and 2 full and 1 partial baths with 1860 sq. ft. Wolf Moon Drive is located in the Silver Dollar Estates Area 4 subdivision. Search Silver Dollar Estates Area 4 real estate on www.ikeyrealty.com today.