
BEDS4
BATHS3 full
SQUARE FEET2,203
MLS#260010165
STATUSActive
PROPERTY TYPEResidential - Single Family
SUBDIVISIONStonefield Phase 4 Village 4
Property Description
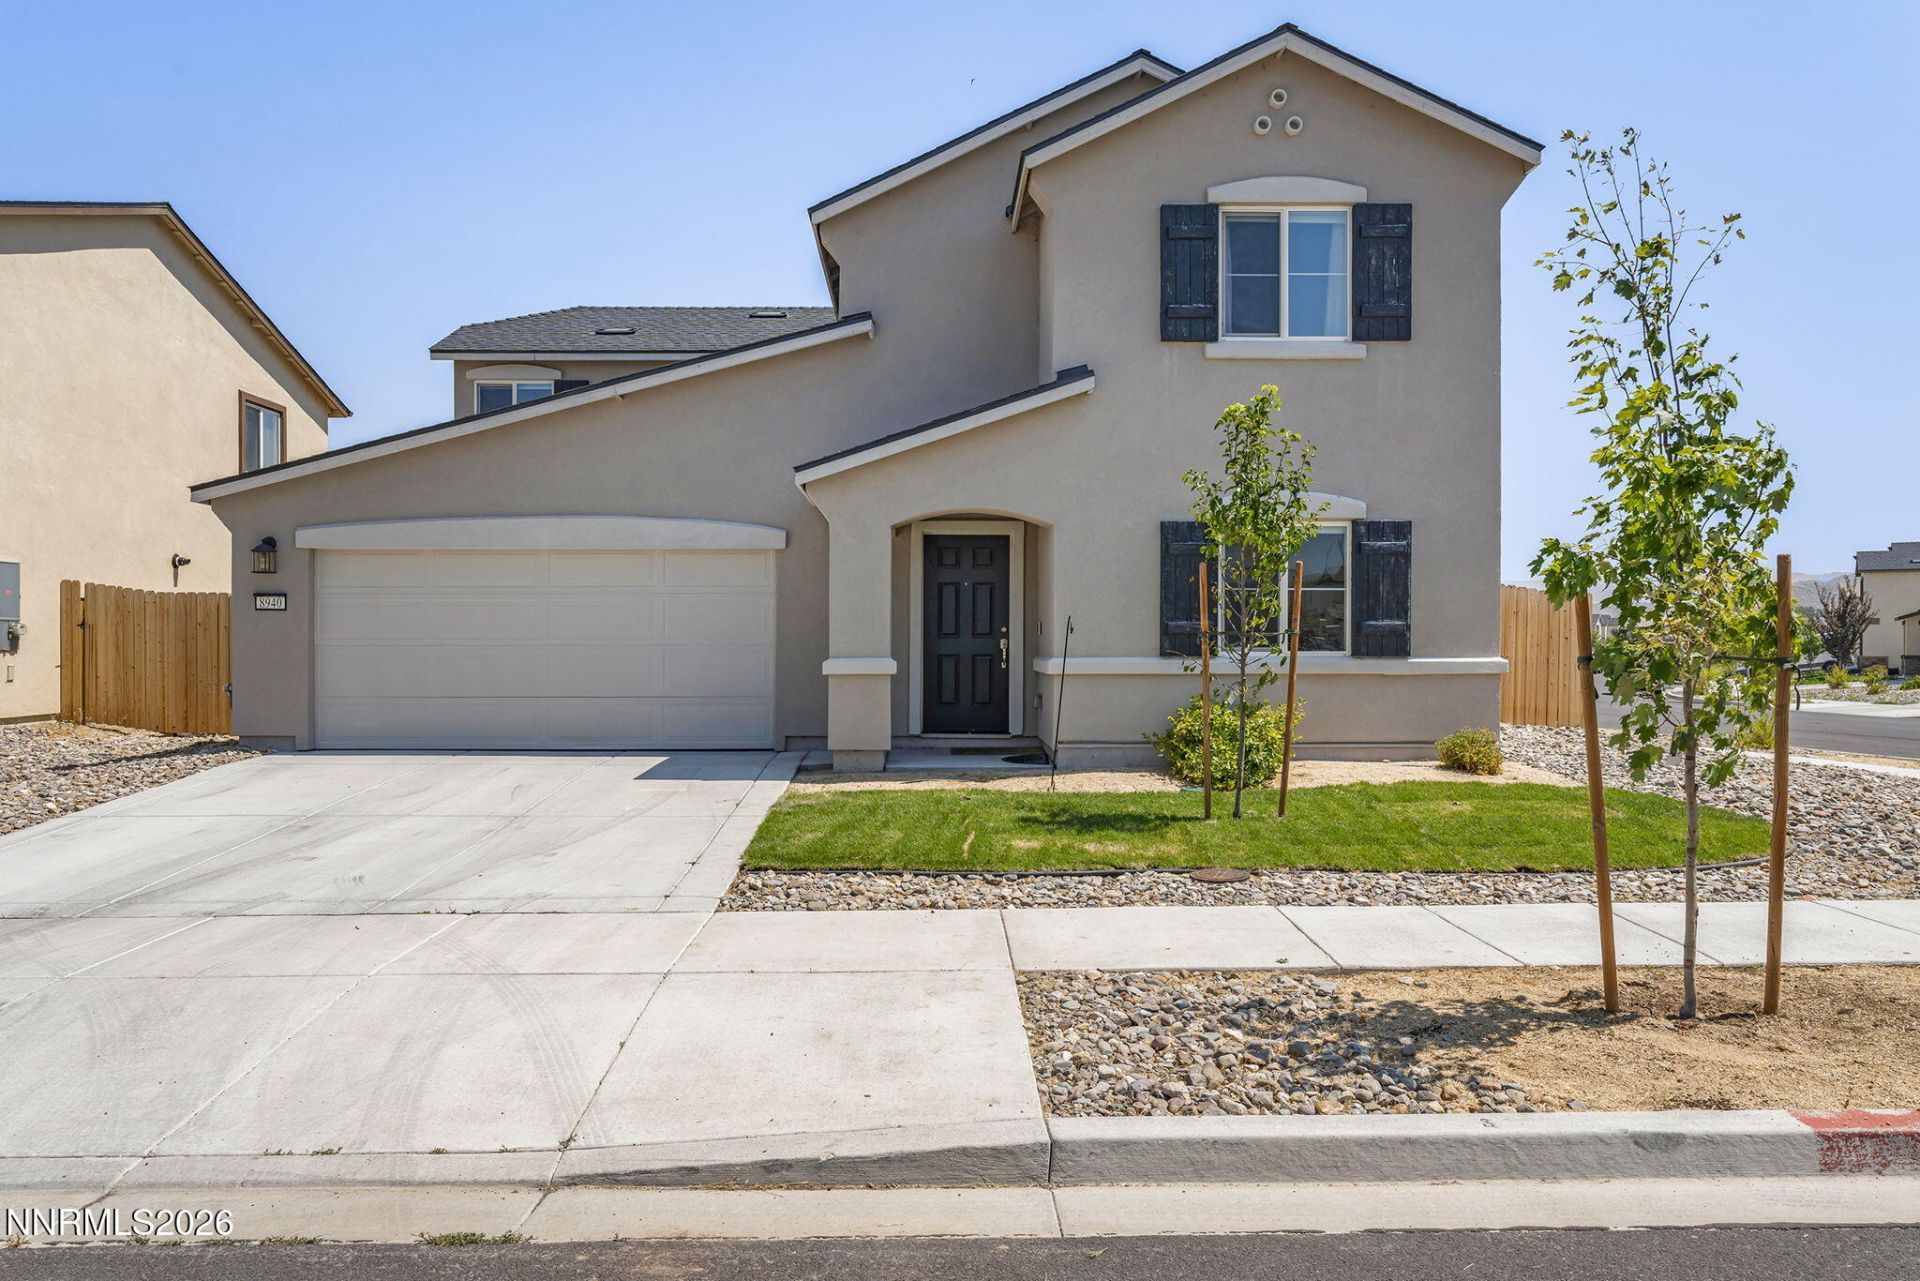
Welcome to this beautifully maintained, nearly new home built in 2022, where modern design meets everyday functionality. Offering 4 spacious bedrooms, a versatile loft, and 3 full bathrooms, this thoughtfully designed floor plan includes a highly desirable main-level bedroom and full bath-perfect for guests, multigenerational living, or a private home office. From the moment you step inside, you'll appreciate the wide hallways, abundant natural light, and open-concept living spaces designed for both comfortable everyday living and effortless entertaining. The stunning kitchen features white cabinetry, granite countertops, luxury vinyl plank flooring, and overlooks the expansive living and dining areas, creating the perfect gathering space. Just off the kitchen, the oversized laundry room offers exceptional storage and pantry potential, adding convenience you'll appreciate every day. Upstairs, the spacious primary suite serves as a true retreat with two walk-in closets and a spa-inspired bathroom designed for relaxation. The additional bedrooms and generous loft provide flexibility for a media room, playroom, home gym, or office. Situated on a large corner lot, the backyard is a blank canvas ready for your dream outdoor oasis-whether you envision a lush lawn, entertaining patio, garden, or pool. The beautifully landscaped front yard adds instant curb appeal, while the attached two-car garage provides plenty of storage. With the home being only a few years old, buyers can enjoy peace of mind knowing the roof, HVAC system, furnace, water heater, and other major components all have years of life remaining. This move-in ready home offers the perfect combination of style, space, and low-maintenance living.
Property Features
Property Type: Residential - Single Family
Cooling: Central Air
Garage: 2 car attached
Heating: Forced Air, Natural Gas
Lot Size: 0.18 Acres
Roof Type: Composition, Shingle, Pitched
Stories: 2.0
Taxes: $4,629
Year Built: 2022
Amenities
Smart Thermostat
Loft
Kitchen Island
Pantry
Walk-In Closet(s)
Feature Descriptions
Additional Rooms: Loft
Association Fee Includes: Common Area - Maintenance
City Limits: Yes
Construction Type: Site/Stick-Built
Cooling Y/N: Yes
Dining: Kitchen Combination
Exterior: Stucco
Family Room: Great Room
Fencing: Full
Flooring: Carpet, Ceramic Tile
Foundation: Slab
Heating Y/N: Yes
HOA Fee: $75/QuarterlyAppliances:
HOA Y/N: Yes
Kitchen: Built-In Dishwasher, Built-In Microwave, Disposal, Kitchen Island, Pantry
Laundry Features: Laundry Room, Shelves
Living Room: Great Room
Lot Features: Landscaped, Level, Sprinklers In Front
Master Bedroom: Double Sinks, Shower Stall, Walk-In Closet(s)
OtherStructures: None
Parcel #: 568-223-16
Parking: Attached, Garage, Garage Door Opener, Garage Door Opener Controls
Road Frontage: Other
Road Responsibility: Public Maintained Road
Security Features: Smoke Detector(s)
Sewer: Public Sewer
Sprinklers: Automatic, Front
SQFT Living: 2203
Utilities: Cable Available, Electricity Connected, Natural Gas Connected, Phone Available, Sewer Connected, Water Connected, Internet Available
Water: Public
Water Rights Y/N: No
Window Features: Double Pane Windows, Vinyl Frames
Local Schools
High School: North Valleys
Middle School: OBrien
Elementary School: Lemmon Valley
Listed By / Shown By
Listed By
Agency Name: Dickson Realty - Caughlin
Agent Name: Lisa Harrison
Agency Phone: 775-746-7000
Agent Phone: 775-530-0214
Shown By
Agency Title: Key Realty
Agency Phone: 877-539-7589

Estimate Your Payment
Estimated Payment
$ 3,475.58 per month $2,936.70 Principal & Interest $385.75 Property Tax $153.13 Homeowner's Insurance
8940 Buffalo Grove Drive | MLS# 260010165
This single family home located at 8940 Buffalo Grove Drive, Reno, NV 89506 is currently listed for sale with an asking price of $525,000. This property was built in 2022 and has 4 bedrooms and 3 full baths with 2203 sq. ft. Buffalo Grove Drive is located in the Stonefield Phase 4 Village 4 subdivision. Search Stonefield Phase 4 Village 4 real estate on www.ikeyrealty.com today.