
BEDS4
BATHS3 full
SQUARE FEET2,290
MLS#260004140
STATUSActive Under Contract-No Show
PROPERTY TYPEResidential - Single Family
SUBDIVISIONStonefield Phase 4 Village 4
Property Description
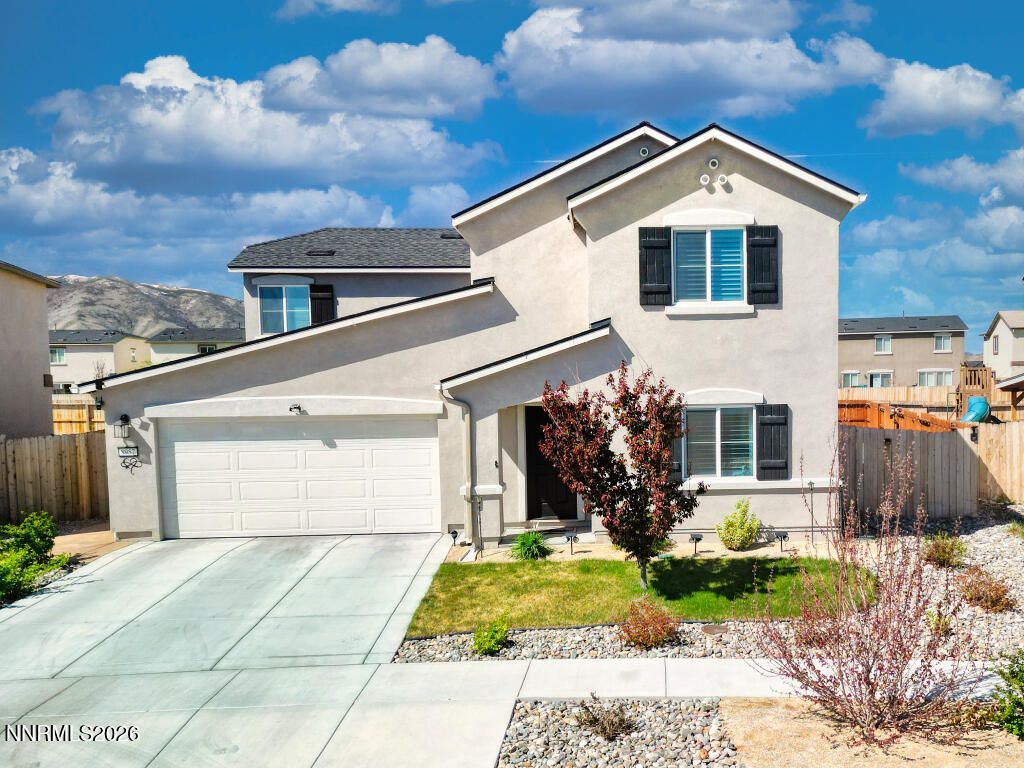
This 2022 home in North Valleys was clearly loved and invested in - with over $80,000 in upgrades and landscaping already done for you. Open floor plan, 4 bedrooms, 3 baths, and a versatile upstairs bonus room ideal for a home office, gym, or media space. Solar is fully owned (no lease, no transfer hassle, no payment to assume) - the savings start immediately and never stop. Out back, you'll find a large covered patio made for year-round living, extensive concrete work, planter beds, a storage shed, and seller-included purchased grass - the kind of outdoor space that takes time and money to create, already done for you. The detail and care here go beyond what you'd typically see in a new build. Space, efficiency, and a backyard you'll actually use - all without the new construction price tag!
Property Features
Property Type: Residential - Single Family
Cooling: Central Air
Garage: 2 car attached
Heating: Forced Air, Natural Gas
Lot Size: 0.16 Acres
Roof Type: Composition, Shingle, Pitched
Stories: 2.0
Taxes: $4,904
Year Built: 2022
Amenities
Ceiling Fan(s)
Kitchen Island
Pantry
Walk-In Closet(s)
Entrance Foyer
Rain Gutters
Feature Descriptions
Additional Rooms: Bonus Room, Entrance Foyer
Association Fee Includes: Common Area - Maintenance
City Limits: Yes
Construction Type: Site/Stick-Built
Cooling Y/N: Yes
Days on Site: 139
Dining: Living Room Combination
Exterior: Stucco
Fencing: Back Yard
Flooring: Carpet, Luxury Vinyl, Tile
Foundation: Slab
Heating Y/N: Yes
HOA Fee: $30/MonthlyAppliances:
HOA Y/N: Yes
Kitchen: Built-In Dishwasher, Built-In Microwave, Disposal, Kitchen Island, Pantry
Laundry Features: Washer Hookup, Laundry Room, Shelves, Gas Dryer Hookup
Living Room: Great Room
Lot Features: Landscaped, Level, Sprinklers In Front, Sprinklers In Rear
Master Bedroom: Ceiling Fan(s), Double Sinks, Shower Stall, Walk-In Closet(s)
OtherStructures: Shed(s)
Parcel #: 568-221-06
Parking: Attached, Garage, Garage Door Opener, Garage Door Opener Controls
Patio/Porch: Patio, Covered
Road Frontage: Public
Road Responsibility: Public Maintained Road
Security: yes
Security Features: Smoke Detector(s), Security System, Video Doorbell, Security Cameras Owned
Sewer: Public Sewer
Special View Info: Mountain(s)
Sprinklers: Automatic, Drip System, Front, Rear
SQFT Living: 2290
Utilities: Electricity Connected, Natural Gas Connected, Sewer Connected, Water Connected, Cellular Coverage, Internet Available, Internet Connected
Water: Public
Water Rights Y/N: No
Window Features: Blinds, Double Pane Windows, Window Coverings, Vinyl Frames, Rods
Local Schools
High School: North Valleys
Middle School: OBrien
Elementary School: Lemmon Valley
Listed By / Shown By
Listed By
Agency Name: LPT Realty, LLC
Agent Name: Kris Carrick
Agency Phone: 775-544-1328
Agent Phone: 775-530-9249
Shown By
Agency Title: Key Realty
Agency Phone: 877-539-7589

Estimate Your Payment
Estimated Payment
$ 3,733.85 per month $3,160.39 Principal & Interest $408.67 Property Tax $164.79 Homeowner's Insurance
8957 Buffalo Grove Drive | MLS# 260004140
This single family home located at 8957 Buffalo Grove Drive, Reno, NV 89506 is currently listed for sale with an asking price of $564,990. This property was built in 2022 and has 4 bedrooms and 3 full baths with 2290 sq. ft. Buffalo Grove Drive is located in the Stonefield Phase 4 Village 4 subdivision. Search Stonefield Phase 4 Village 4 real estate on www.ikeyrealty.com today.