
BEDS5
BATHS4 full 2 partial
SQUARE FEET5,261
MLS#1884911
STATUSActive
PROPERTY TYPEResidential - Single Family
SCHOOLLakota
Property Description
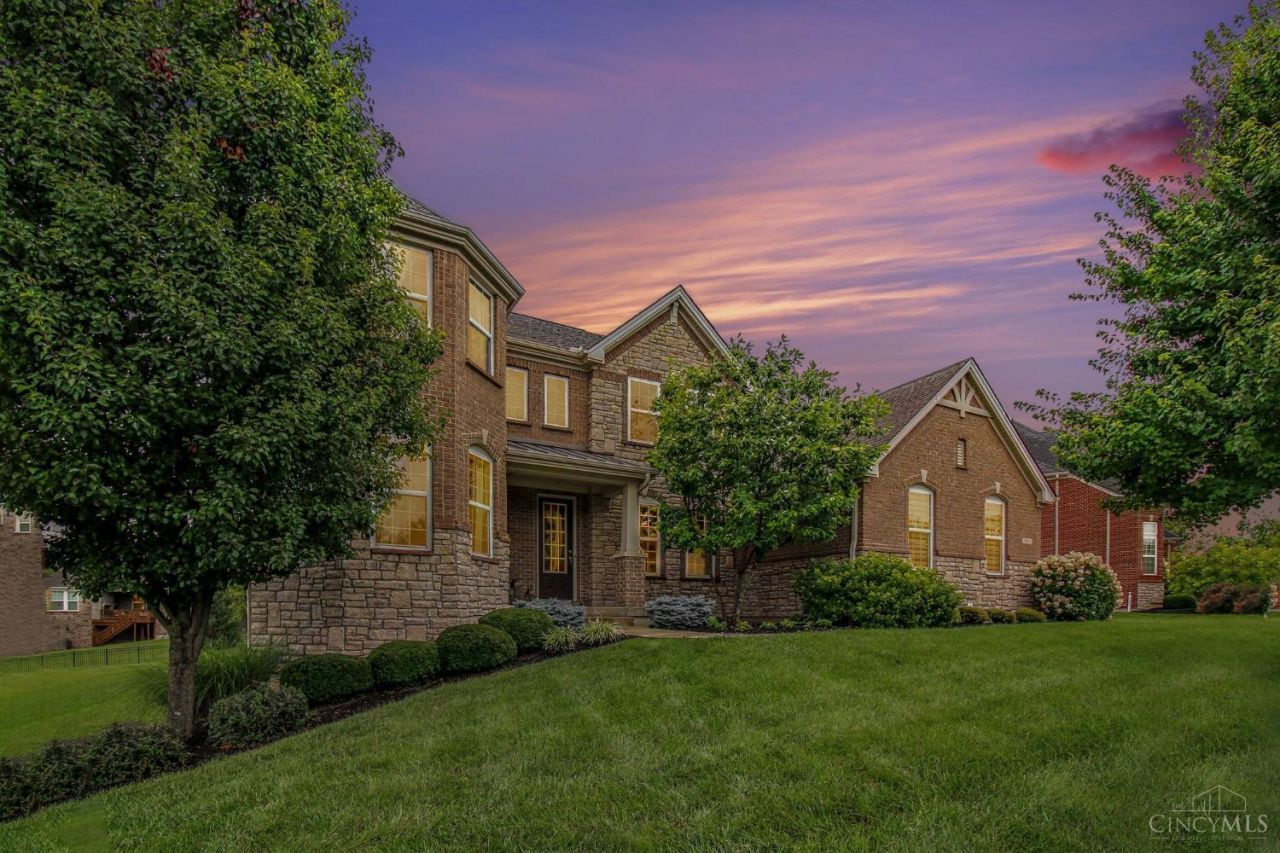
Discover sophisticated living in this expansive 5,221 sq ft West Chester residence. This two-story home features soaring 10-foot-plus ceilings and an open layout blending elegance with modern functionality. It offers 5 spacious bedrooms and 6 refined bathrooms (4 full, 2 half), perfect for family life and guests. Two master suites are also located on the first level. Inside, enjoy professional custom paint, two ambient gas fireplaces, and a massive finished basement built for ultimate recreation. Step outside to a covered deck and patio overlooking a peaceful 0.50-acre lot. Intelligent outdoor upgrades include an underground lawn irrigation system and an invisible dog fence. Additional premium amenities boast a showroom-grade metallic garage floor, a newly installed water heater, and central AC. Situated in a highly desirable enclave, residents gain access to a premier community pool and scenic trails. Don't miss this rare opportunity for luxury and convenience in West Chester!
Property Features
Property Type: Residential - Single Family
Basement: Yes
Basement: Full
Cooling: Central Air
Fireplaces: 2
Garage: 3
Heating: Gas
Home Style: Traditional
Lot Size: 0.50 Acres
Roof Type: Shingle
Stories: 2.0
Taxes: $14,898
Year Built: 2015
Amenities
9Ft + Ceiling
Vaulted Ceiling
Feature Descriptions
Association Name: Eclipse Management
Basement Fatures: Finished
Days on Site: 5
Exterior: Brick
Fireplace Features: Brick, Gas
Foundation: Block
Garage/Carport: Oversized, Garage Attached
Gas: Natural
HOA Fee: 1010/Annually
HOA Y/N: 1
Lot Dimensions: Per Owner
Parcel #: M5620-473-000-023
Parking: Driveway
Primary Bathroom: Tub w/Shower
Primary Bedroom: Bath Adjoins
Rooms Total: 12
Sewer: Public Sewer
SQFT Basement: 2323
Tax Abatement: No
Water: Public
Water Heater: Gas
Window Features: Vinyl
Room Sizes
Primary Bedroom: 15 X 19 Level - 1
Bedroom 2: 12 X 17 Level - 1
Bedroom 3: 12 X 16 Level - 2
Bedroom 4: 12 X 15 Level - 2
Bedroom 5: 12 X 14 Level - 2
Dining Room: 13 X 12 Level - 1
Family Room: 17 X 20 Level - 1
Laundry Room: 10 X 9 Level - 1
Recreation Room: 32 X 35 Level - Basement
Study/Den: 12 X 15 Level - 1
Local Schools
School District: Lakota
Listed By / Shown By
Listed By
Agency Name: Redfin Corporation
Agent Name: Brandon McCloud
Agency Phone: 513-718-2492
Shown By
Agency Title: Key Realty
Agency Phone: 877-539-7589

Estimate Your Payment
Estimated Payment
$ 8,274.53 per month $6,684.49 Principal & Interest $1,241.50 Property Tax $348.54 Homeowner's Insurance
8961 Oakcrest Way | MLS# 1884911
This single family home located at 8961 Oakcrest Way, West Chester, OH 45069 is currently listed for sale with an asking price of $1,195,000. This property was built in 2015 and has 5 bedrooms and 4 full and 2 partial baths with 5261 sq. ft. Oakcrest Way is located within the Lakota school district. Search West Chester real estate on www.ikeyrealty.com today.