
BEDS3
BATHS2 full 1 partial
SQUARE FEET1,336
MLS#5225662
STATUSActive
PROPERTY TYPEResidential - Single Family
SCHOOLGeneva Area City
Property Description
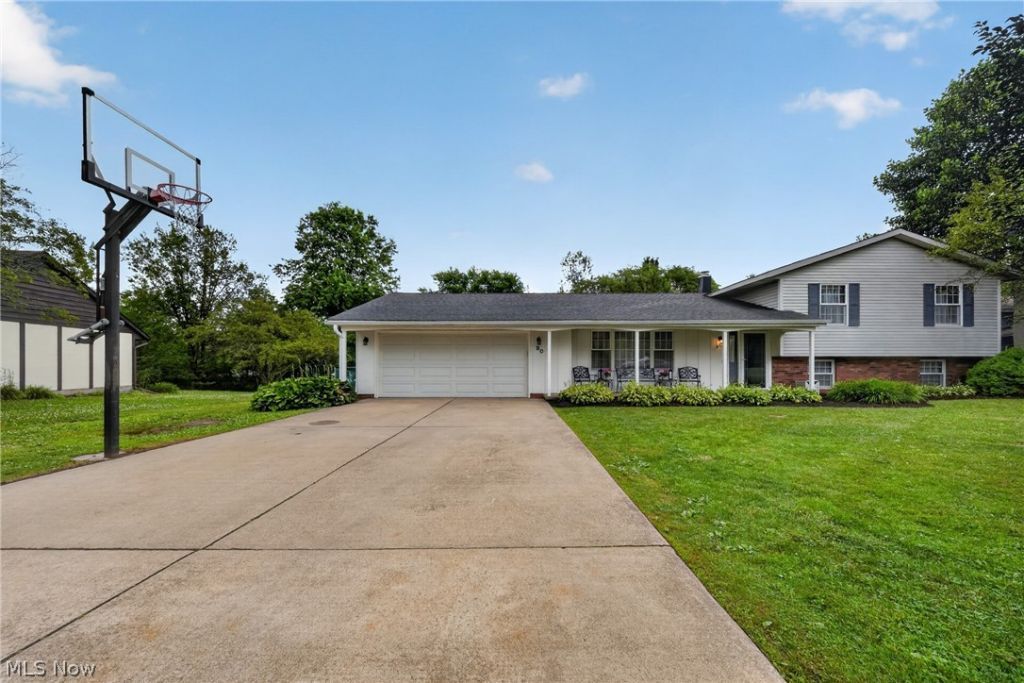
Welcome home to this beautiful 3-bedroom, 2.5-bath split-level in Geneva, Ohio! Filled with natural light, this well-maintained home offers the perfect blend of comfort, functionality, and outdoor enjoyment. Recent updates include new carpet (July 2025), creating a fresh and inviting feel throughout. The spacious primary bedroom features a private en-suite bath, while two additional generously sized bedrooms provide plenty of space for family, guests, or a home office. The walkout lower level boasts a large family room with a cozy wood-burning stove, a spacious laundry area, and a convenient half bath. Step outside to your backyard retreat featuring a fenced yard, an above-ground swimming pool with a beautiful deck, and a hot tub?perfect for relaxing after a long day or entertaining friends and family. Additional outdoor features include a concrete driveway with a basketball hoop, providing a great space for recreation and outdoor fun. Whether you're hosting summer gatherings, enjoying quiet evenings in the hot tub, or simply appreciating the spacious indoor and outdoor living areas, this home offers something for everyone. Don't miss your opportunity to make this exceptional Geneva property your next home!
Property Features
Property Type: Residential - Single Family
Basement: Finished, Partial, Walk-Out Access
Basement: Yes
Cooling: Central Air
Fireplaces: 1
Garage: 2 car attached
Heating: Forced Air, Gas
Home Style: Split Level
Lot Size: 0.37 Acres
Roof Type: Asphalt, Fiberglass
Stories: 2.0
Taxes: $2,668 / year
Year Built: 1981
Feature Descriptions
Accessibility: None
Appliances: Dryer, Dishwasher, Disposal, Microwave, Range, Refrigerator, Washer
Exterior: Aluminum Siding, Brick
Fencing: Chain Link
Fireplace: Wood Burning Stove
Laundry: In Basement, Laundry Room
Lot: Irregular Lot
Parcel#: 20-010-00-028-00
Parking: Attached, Garage, Garage Door Opener
Patio/Porch: Rear Porch, Deck, Front Porch
Pool: Above Ground
Sewer: Public Sewer
Swimming Pool: Yes
Water: Public
Local Schools
School District: Geneva Area City
Listed By / Shown By
Listed By
Agency Name: Diversified Homes, LLC
Agency Contact: 440-275-5101, woodworth1244@gmail.com
Shown By
Agency Title: Key Realty
Agency Phone: 877-539-7589

Estimate Your Payment
Estimated Payment
$ 1,781.37 per month $1,481.78 Principal & Interest $222.33 Property Tax $77.26 Homeowner's Insurance
90 Meadowridge Drive | MLS# 5225662
This single family home located at 90 Meadowridge Drive , Geneva, OH 44041 is currently listed for sale with an asking price of $264,900. This property was built in 1981 and has 3 bedrooms and 2 full and 1 partial baths with 1336 sq. ft. Meadowridge Drive is located within the Geneva Area City school district. Search Geneva real estate on www.ikeyrealty.com today.