
BEDS3
BATHS2 full
SQUARE FEET1,384
MLS#12715865
STATUSContingent
PROPERTY TYPEResidential - Townhouse
SCHOOLDistrict 207
Property Description
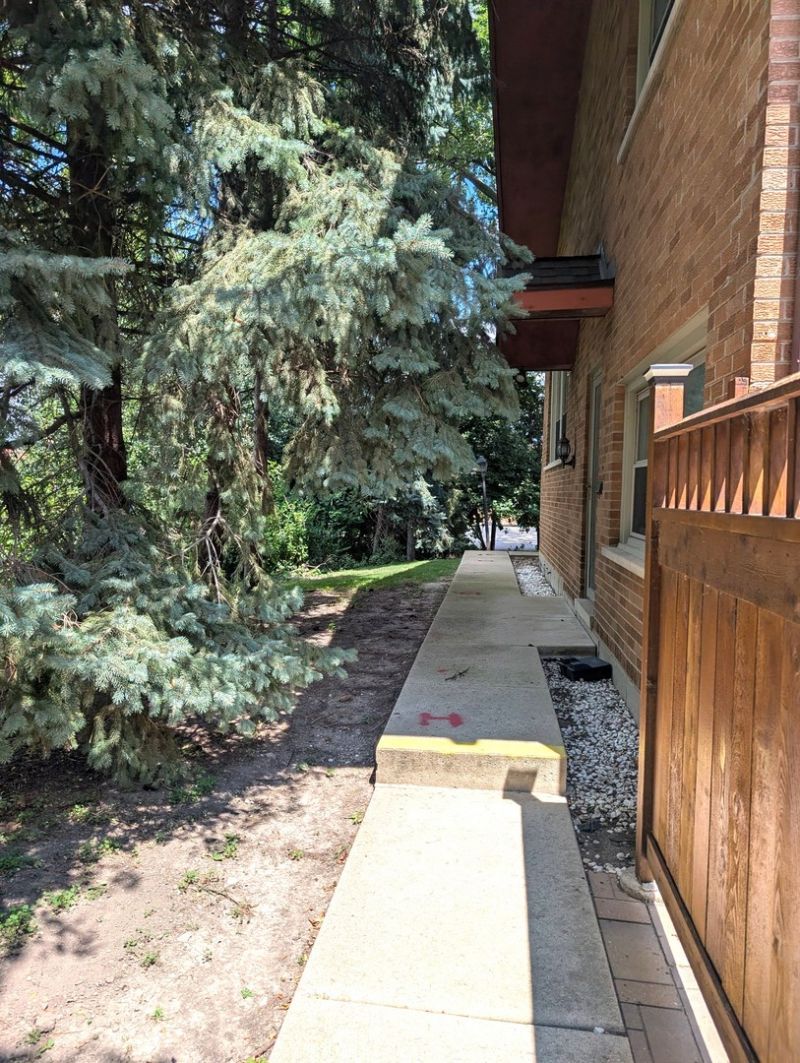
Welcome to your 3 bedrooms, possibly 4 (den), 2 full baths Tri-level Townhouse. Spacious and Private end unit. 2 assigned parking spot, (90). Private patio. Open floor plan. Breakfast area. Spacious family room overlooking a private brick patio with storage shed. Self-managed association with low assessments $100 monthly. Conveniently located near parks, shopping, restaurants ,entertainment and hospitals. Metra, Expressways, and O'Hare. Basement includes laundry and additional storage.
Property Features
Property Type: Residential - Townhouse
Basement: Unfinished, Partial
Basement: Yes
Cooling: Central Air
Fireplaces: 1
Heating: Natural Gas
Lot Size: 0.08 Acres
Stories: 3.0
Taxes: $4,894
Year Built: 1963
Amenities
Open Floorplan
Feature Descriptions
Additional rooms: Den, Eating Area, Workshop
Appliances: Range, Dishwasher, Refrigerator, Washer, Dryer
Association Includes: Lawn Care, Snow Removal
Exterior: Brick
Fireplace: Wood Burning
Fireplace Location(s): Living Room
HOA Fee: 100/ Monthly
Laundry: Washer Hookup, Gas Dryer Hookup, Electric Dryer Hookup, In Unit
Lot Dimensions: 87x38
Other Equipment: Ceiling Fan(s)
Parcel#: 09273061040000
Parking: Assigned, Yes, Owned
Pet Allowed: Cats OK, Dogs OK
Sewer: Public Sewer
Total Rooms: 9
Township: Maine
Water: Public
Room Sizes
Den: 10X9
Eating Area: 10X9
Work Room: 10X8
Bedroom 2: 12X10
Bedroom 3: 10X9
Family Room: 14X13
Kitchen: 10X10
Laundry: 10X10
Living Room: 19X14
Primary Bedroom: 13X12
Local Schools
High School: Maine South High School
Middle School: Emerson Middle School
Elementary School: George B Carpenter Elementary Sc
School District: District 207
Listed By / Shown By
Listed By
Agency Name: Home Network Realty, Inc.
Agency Phone: 630-212-2343
Shown By
Agency Title: Key Realty
Agency Phone: 877-539-7589

Estimate Your Payment
Estimated Payment
$ 2,761.40 per month $2,236.93 Principal & Interest $407.83 Property Tax $116.64 Homeowner's Insurance
90 N Dee Road, Unit 90 | MLS# 12715865
This townhouse located at 90 N Dee Road, Unit 90, Park Ridge, IL 60068 is currently listed for sale with an asking price of $399,900. This property was built in 1963 and has 3 bedrooms and 2 full baths with 1384 sq. ft. N Dee Road, Unit 90 is located within the District 207 school district. Search Park Ridge real estate on www.ikeyrealty.com today.