
BEDS2
BATHS2 full
SQUARE FEET1,069
MLS#260012362
STATUSActive
PROPERTY TYPEResidential - Condominium
SUBDIVISIONTanamera Phase 1
Property Description
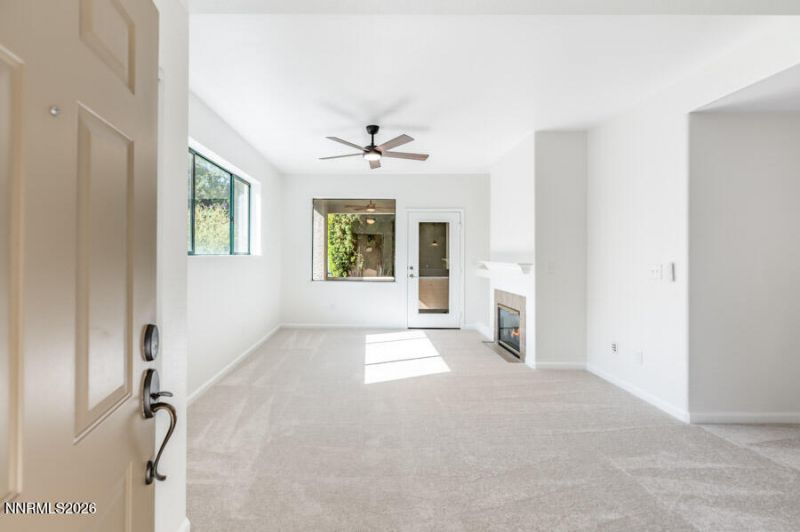
Welcome home to this beautifully refreshed 2-bedroom, 2-bathroom condo located within a private and popular Tanamara community in South Reno. Move-in ready and truly turnkey, this inviting home features brand-new appliances and hardware, fresh interior paint, and brand-new carpet throughout. The well-designed floor plan offers comfortable living spaces, generously sized bedrooms, and the convenience of two full bathrooms. Single car garage attached to unit. With all the recent updates already completed, this condo is ready for its new owner to simply move in and enjoy. An excellent opportunity for a primary residence, low-maintenance lifestyle, or investment property!
Property Features
Property Type: Residential - Condominium
Cooling: Central Air
Fireplaces: 1
Garage: 1 car attached
Heating: Forced Air, Natural Gas
Roof Type: Tile, Pitched
Stories: 1.0
Taxes: $2,175
Year Built: 2000
Amenities
Ceiling Fan(s)
Breakfast Bar
Primary Downstairs
Feature Descriptions
Additional Rooms: None
Association Fee Includes: Maintenance Grounds, Maintenance Structure, Snow Removal, Trash, Common Area - Maintenance
City Limits: Yes
Construction Type: Site/Stick-Built
Cooling Y/N: Yes
Days on Site: 1
Dining: Living Room Combination
Exterior: Unknown
Family Room: Ceiling Fan(s), Dining Room Combination
Fireplace: Gas, Family Room
Fireplace Y/N: Yes
Flooring: Carpet, Ceramic Tile
Foundation: Slab
Heating Y/N: Yes
HOA Amenities: Barbecue, Clubhouse, Fitness Center, Gated, Landscaping, Pool, Racquetball, Recreation Room, Spa/Hot Tub
HOA Fee: $440/MonthlyAppliances:
HOA Y/N: Yes
Kitchen: Breakfast Bar, Built-In Dishwasher, Built-In Microwave, Disposal
Laundry Features: In Unit, Laundry Room
Living Room: None
Lot Features: Level
Master Bedroom: Ceiling Fan(s), Double Sinks, On Main Floor, Tub/Shower Combination
OtherStructures: None
Parcel #: 160-911-32
Parking: Attached, Garage, Garage Door Opener, Garage Door Opener Controls
Patio/Porch: Patio, Covered, Porch
Road Frontage: Private Road
Road Responsibility: Private Maintained Road
Security Features: Smoke Detector(s), Security Gate
Sewer: Public Sewer
Sprinklers: None
SQFT Living: 1069
Utilities: Cable Available, Electricity Connected, Natural Gas Connected, Phone Available, Phone Connected, Sewer Connected, Water Connected, Cellular Coverage, Internet Available, Water Meter Installed
Water: Public
Water Rights Y/N: No
Window Features: Double Pane Windows, Vinyl Frames
Local Schools
High School: Damonte
Middle School: Depoali
Elementary School: Double Diamond
Listed By / Shown By
Listed By
Agency Name: RE/MAX Professionals-Reno
Agent Name: Lindsay Clarke
Agency Phone: 775-345-3070
Agent Phone: 775-846-5189
Shown By
Agency Title: Key Realty
Agency Phone: 877-539-7589

Estimate Your Payment
Estimated Payment
$ 2,358.84 per month $2,069.67 Principal & Interest $181.25 Property Tax $107.92 Homeowner's Insurance
900 S South Meadows Parkway, Unit APT 3611 | MLS# 260012362
This condo located at 900 S South Meadows Parkway, Unit APT 3611, Reno, NV 89521 is currently listed for sale with an asking price of $370,000. This property was built in 2000 and has 2 bedrooms and 2 full baths with 1069 sq. ft. S South Meadows Parkway, Unit APT 3611 is located in the Tanamera Phase 1 subdivision. Search Tanamera Phase 1 real estate on www.ikeyrealty.com today.