
BEDS2
BATHS2 full
SQUARE FEET1,103
MLS#260009415
STATUSActive
PROPERTY TYPEResidential - Condominium
SUBDIVISIONTanamera Phase 1
Property Description
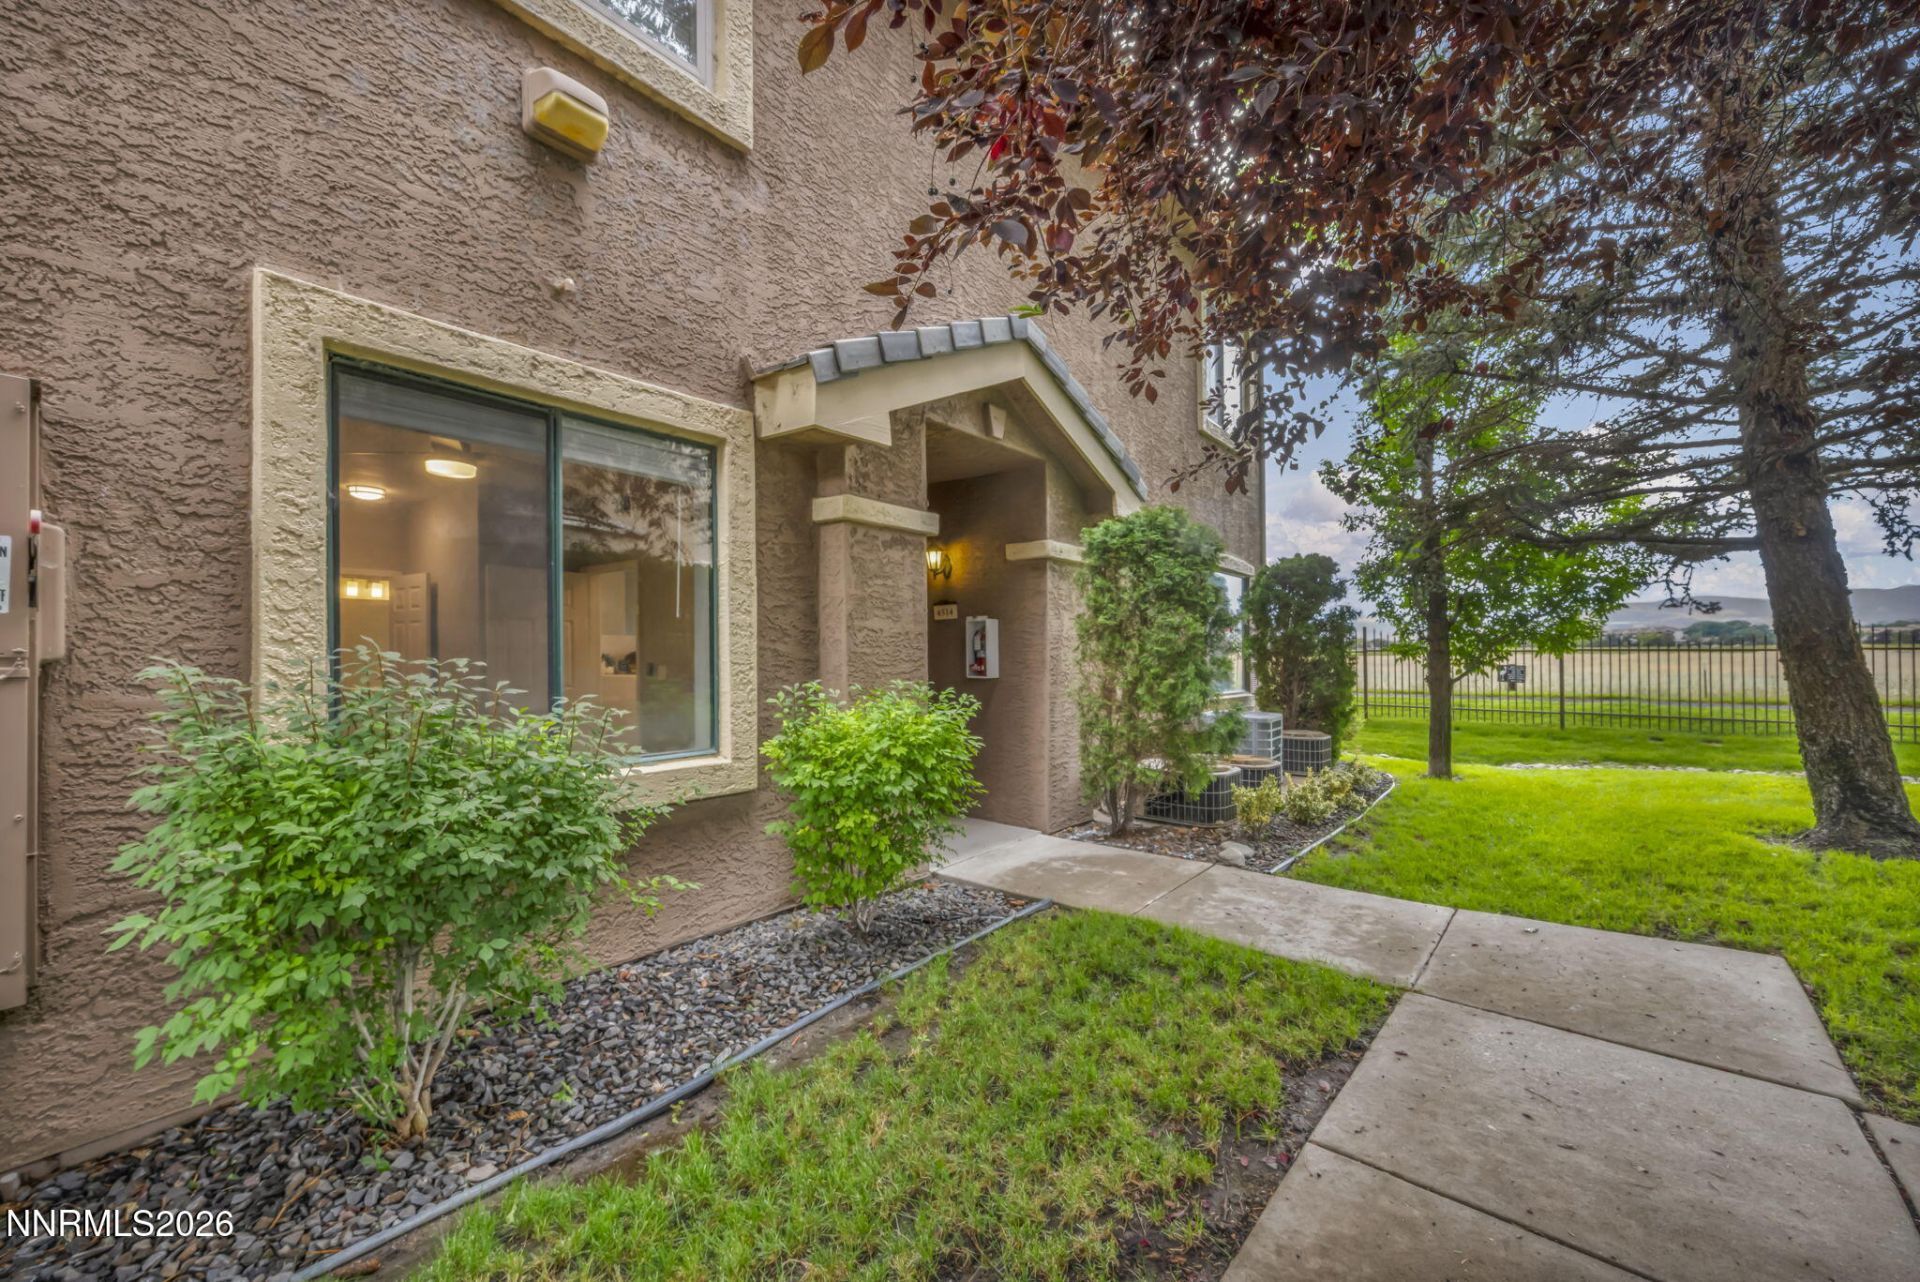
Enjoy resort-style living in the prestigious gated Tanamera community. This beautifully updated condo offers peaceful meadow views with majestic Mount Rose as your backdrop, creating a serene setting to enjoy from your private patio. Step outside to walking trails just beyond your back door. Ideally located near shopping, restaurants, hospitals, parks, and convenient freeway access, this home also places Lake Tahoe just 45 minutes away. Inside, you'll find numerous recent upgrades, including new luxury vinyl plank flooring, plush premium carpet with upgraded padding, and beautifully remodeled bathrooms that are truly a must-see. The HOA provides exceptional value, covering water, sewer, select utilities, and concierge-style front-door trash service. Residents enjoy outstanding resort-style amenities, including a 15,000-square-foot clubhouse, a 24-hour fitness center, sauna, theater room, business center, year-round heated pool with waterfalls, two spas, BBQ area, and a vibrant community atmosphere featuring complimentary morning coffee and Saturday breakfast.
Property Features
Property Type: Residential - Condominium
Cooling: Central Air
Fireplaces: 1
Garage: 1 car attached
Heating: Natural Gas
Roof Type: Tile, Pitched
Stories: 1.0
Taxes: $2,532
Year Built: 2000
Amenities
Ceiling Fan(s)
Breakfast Bar
Rain Gutters
Feature Descriptions
Additional Rooms: None
Association Fee Includes: Insurance, Maintenance Grounds, Maintenance Structure, Pest Control, Security, Snow Removal, Sewer, Trash, Water, Common Area - Maintenance
City Limits: Yes
Construction Type: Site/Stick-Built
Cooling Y/N: Yes
Days on Site: 2
Dining: None
Exterior: Stucco
Fireplace: Gas, Living Room
Fireplace Y/N: Yes
Flooring: Carpet, Luxury Vinyl
Foundation: Slab
Heating Y/N: Yes
HOA Amenities: Barbecue, Clubhouse, Fitness Center, Gated, Landscaping, Management, Pool, Racquetball, Recreation Room, Security, Spa/Hot Tub, Parking
HOA Fee: $440/MonthlyAppliances:
HOA Y/N: Yes
Kitchen: Breakfast Bar, Breakfast Nook, Built-In Dishwasher, Built-In Microwave, Disposal
Laundry Features: Washer Hookup, Laundry Room, Shelves, Gas Dryer Hookup
Living Room: Ceiling Fan(s)
Lot Features: Landscaped, Level, Sprinklers In Front, Sprinklers In Rear
Master Bedroom: Ceiling Fan(s), Shower Stall
OtherStructures: None
Parcel #: 160-915-13
Parking: Attached, Garage, Garage Door Opener, Additional Parking
Patio/Porch: Patio, Covered
Road Frontage: Private Road
Road Responsibility: Public Maintained Road
Security Features: Smoke Detector(s)
Sewer: Public Sewer
Special View Info: Meadow, Mountain(s)
Sprinklers: Automatic, Drip System, Front, Rear
SQFT Living: 1103
Utilities: Cable Available, Electricity Connected, Natural Gas Connected, Phone Available, Sewer Connected, Water Connected, Cellular Coverage, Internet Available, Water Meter Installed
Water: Public
Water Rights Y/N: No
Window Features: Blinds, Double Pane Windows, Vinyl Frames
Local Schools
High School: Damonte
Middle School: Depoali
Elementary School: Double Diamond
Listed By / Shown By
Listed By
Agency Name: eXp Realty
Agent Name: Traycey Ebert-Roque
Agency Phone: 888-788-5494
Agent Phone: 775-835-1852
Shown By
Agency Title: Key Realty
Agency Phone: 877-539-7589

Estimate Your Payment
Estimated Payment
$ 2,624.01 per month $2,293.42 Principal & Interest $211.00 Property Tax $119.58 Homeowner's Insurance
900 South Meadows Parkway, Unit APT 4514 | MLS# 260009415
This condo located at 900 South Meadows Parkway, Unit APT 4514, Reno, NV 89521 is currently listed for sale with an asking price of $410,000. This property was built in 2000 and has 2 bedrooms and 2 full baths with 1103 sq. ft. South Meadows Parkway, Unit APT 4514 is located in the Tanamera Phase 1 subdivision. Search Tanamera Phase 1 real estate on www.ikeyrealty.com today.