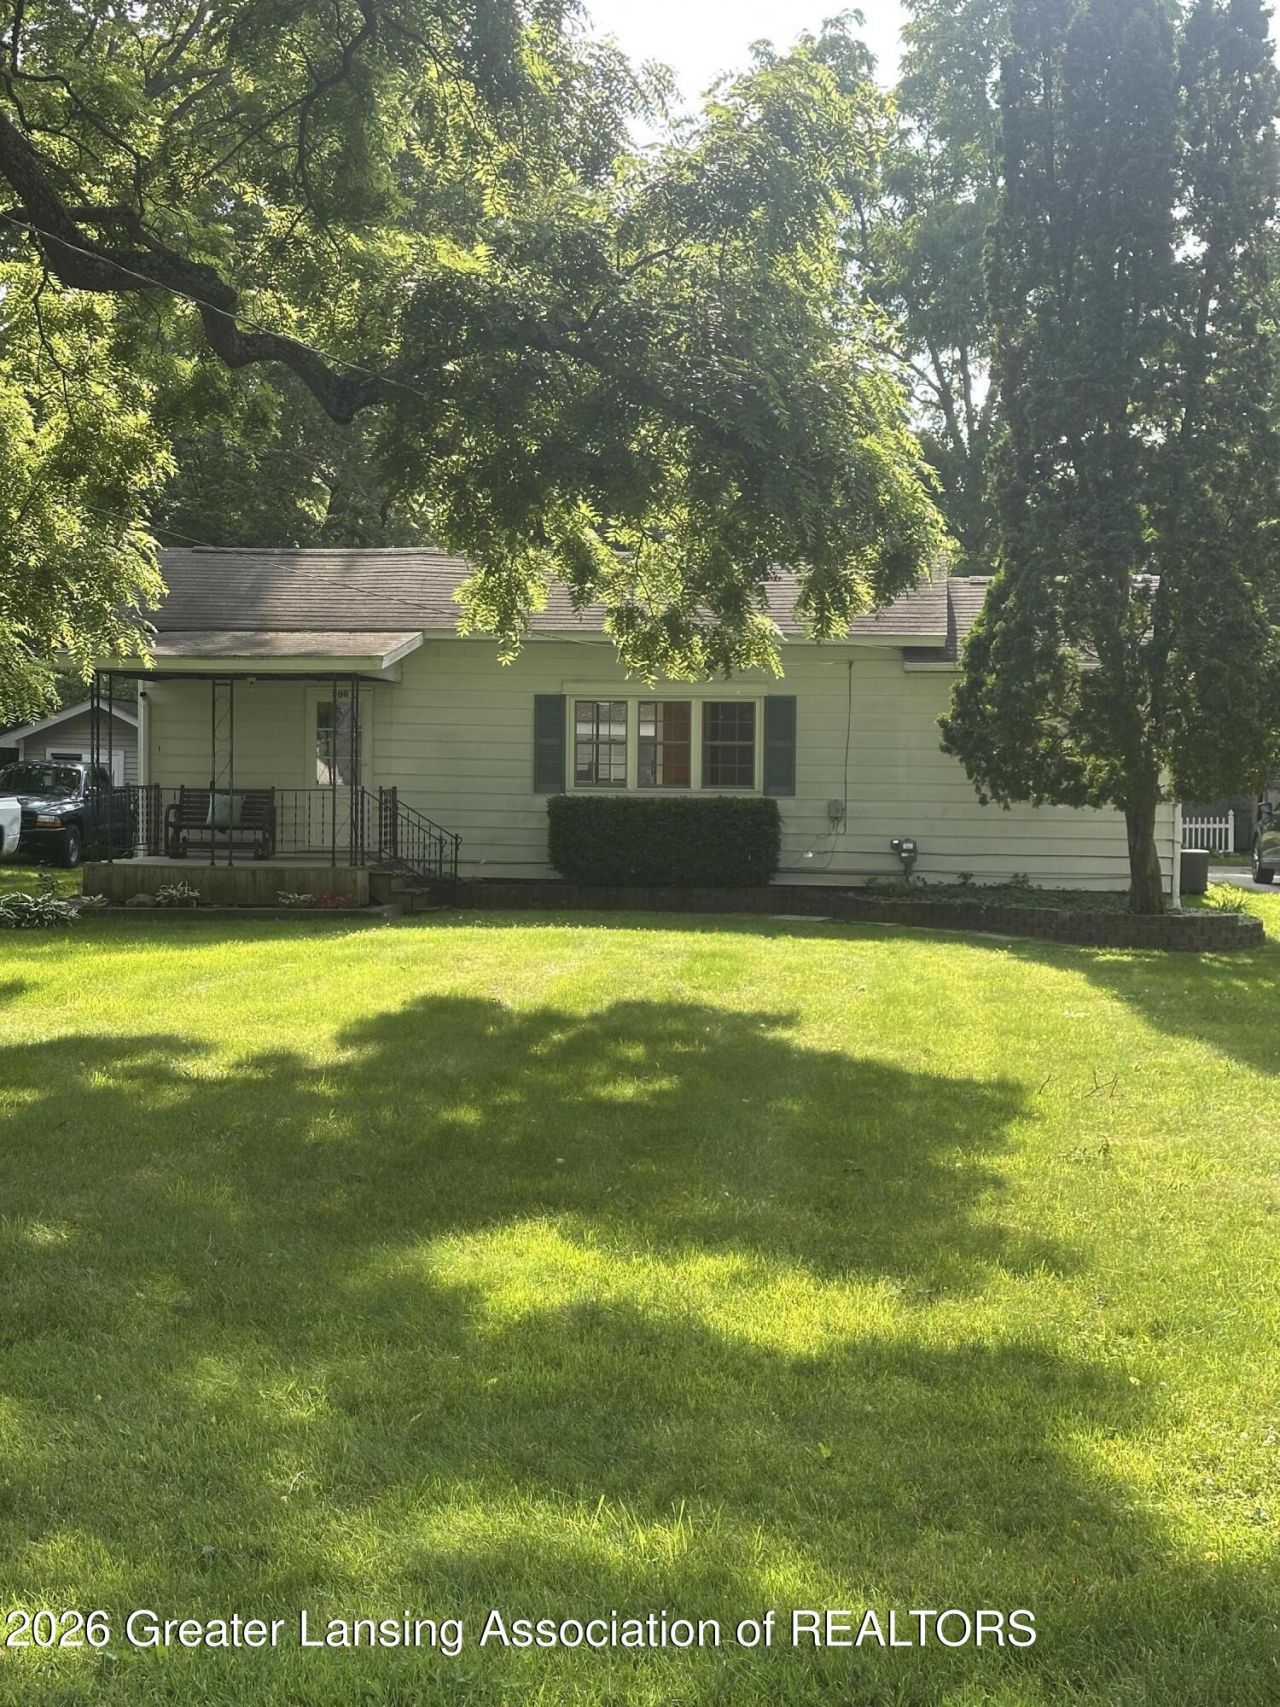

BEDS3
BATHS1 full
SQUARE FEET1,200
MLS#297489
STATUSActive
PROPERTY TYPEResidential - Single Family
SUBDIVISIONPlayers Club Village
Property Description
Seller lived in the home from 1962 - 1981. She and her brother inherited it in a trust in 2021. Owner purchased the home from her brother in 2023.
Property Features
Property Type: Residential - Single Family
Cooling: Central Air, Electric
Fuel Type: Gas
Garage: 99.9
Heating: Forced Air, Natural Gas
Home Style: Ranch
Lot Size: 0.87 Acres
Roof Type: Shingle
Stories: 1.0
Taxes: $3,232
Year Built: 1942
Feature Descriptions
Appliances: Built-In Gas Range, Dishwasher, Dryer, Free-Standing Refrigerator, Gas Oven, Gas Water Heater, Ice Maker, Oven, Plumbed For Ice Maker, Range Hood, Self Cleaning Oven, Vented Exhaust Fan, Washer
Exterior: Aluminum Siding
Flooring: Carpet, Vinyl
Interior Amenities: Eat-in Kitchen, High Speed Internet, Laminate Counters
Laundry: In Basement, Main Level, Multiple Locations, See Remarks
Lot: Back Yard, City Lot, Few Trees, Front Yard, Landscaped, Private, Rectangular Lot
Lot Dimensions: 72 x 526
Parcel #: 23-300-004-200-942-00
Parking: Asphalt, Detached, Driveway, Garage, Garage Door Opener, Garage Faces Side
Patio/Porch: Deck, Front Porch
Road Frontage: City Street
Road Surface: Asphalt
Security Features: Smoke Detector(s)
Sewer: Public Sewer
SQFT Total: 2400
Utilities: Water Connected, Sewer Connected, Phone Available, Natural Gas Connected, High Speed Internet Available, Electricity Connected, Cable Available
Water: Public
Room Sizes
Living Room: Level - First
Dining Room: Level - First
Kitchen: Level - First
Primary Bedroom: Level - First
Bedroom 2: Level - First
Bedroom 3: Level - First
Bathroom 1: Level - First
Other: Level - First
Listed By / Shown By
Listed By
Agency Name: Arrowhead Realty
Shown By
Agency Title: Key Realty
Agency Phone: 877-539-7589

Estimate Your Payment
Estimated Payment
$ 1,328.11 per month $1,006.31 Principal & Interest $269.33 Property Tax $52.47 Homeowner's Insurance
900 West Street | MLS# 297489
This single family home located at 900 West Street, Eaton Rapids, MI 48827 is currently listed for sale with an asking price of $179,900. This property was built in 1942 and has 3 bedrooms and 1 full baths with 1200 sq. ft. West Street is located in the Players Club Village subdivision. Search Players Club Village real estate on www.ikeyrealty.com today.