
BEDS2
BATHS1 full 1 partial
SQUARE FEET1,111
MLS#20261047664
STATUSActive
PROPERTY TYPEResidential - Single Family
SUBDIVISIONMeri Joy Sub
SCHOOLLivonia
Property Description
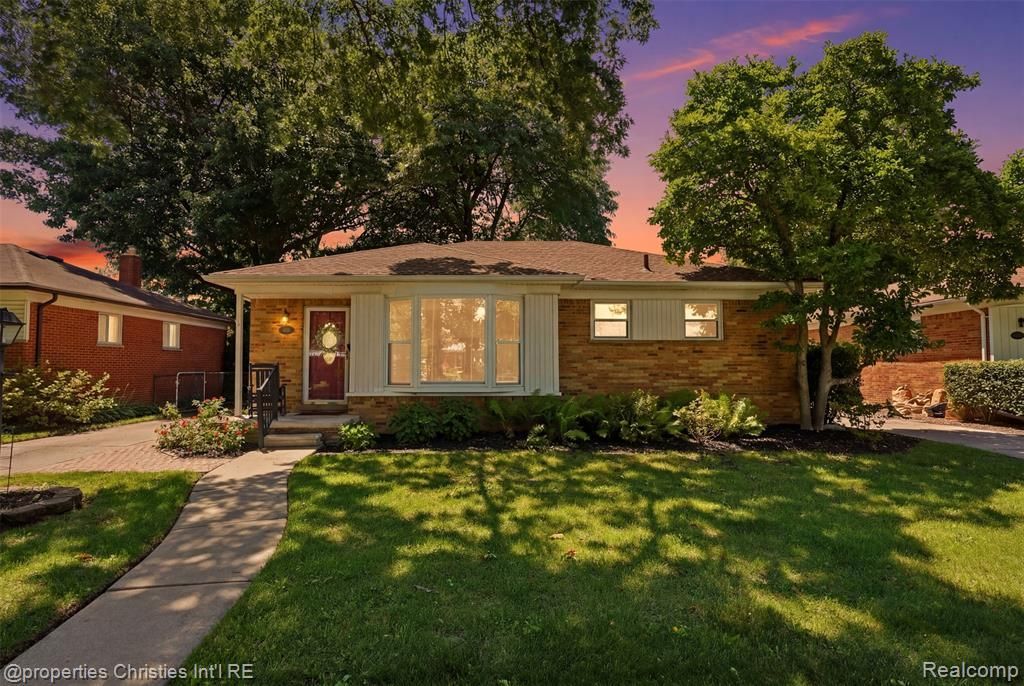
Move-in ready and beautifully cared for, this Livonia home offers 2 bedrooms, 1 full bath, and 1 half bath, along with a separate office space—perfect for working from home or added flexibility! Originally a 3-bedroom home, the layout was thoughtfully redesigned to create a larger, more open kitchen and dining area—perfect for everyday living and entertaining. Hardwood floors run throughout the main level, adding warmth and character. The former dining area is currently used as a home office, giving you flexibility to fit your needs. The kitchen features beautiful maple cabinets, ample countertop space, and abundant storage, along with recessed lighting that brightens the space and adds a modern touch. Just off the dining space, a patio door leads directly outside where you’ll find a spacious, well-maintained backyard with a beautiful covered deck—ideal for entertaining or unwinding at the end of the day. Located right next to Franklin High School, you can even enjoy the sounds of Friday night football games in the fall. Clean, inviting, and truly ready for its next owner—this is a fantastic opportunity in a great Livonia location.
Property Features
Property Type: Residential - Single Family
Basement: Partially Finished
Cooling: Central Air
Fuel Type: Natural Gas
Garage: 2
Heating: Forced Air
Home Style: Ranch
Lot Size: 0.17 Acres
Year Built: 1954
Appliances
Dishwasher
Disposal
Dryer
Free-Standing Electric Range
Free-Standing Refrigerator
Washer
Feature Descriptions
Architecture: Ranch
Days on Site: 16
Exterior: Brick
Foundation: Basement
Frontage Feet: 56
Garage/Parking: Detached
Lot Dimensions: 0.17 Acre(s)
Lower Level Finished Sqft: 800
Parking Notes: Detached
Road Frontage: Paved
Summer Tax: $2758.0000
Water Heater: Natural Gas
Winter Tax: $2445.0000
Local Schools
School District: Livonia
Listed By / Shown By
Listed By
Agency Name: @properties Christie's Int'l RE Northville
Agency Phone: (248) 850-8632
Shown By
Agency Title: Key Realty
Agency Phone: 877-539-7589

Estimate Your Payment
Estimated Payment
$ 1,647.91 per month $1,566.24 Principal & Interest $0.00 Property Tax (data not provided by mls) $81.67 Homeowner's Insurance
9001 Perrin Street | MLS# 20261047664
This single family home located at 9001 Perrin Street, Livonia, MI 48150 is currently listed for sale with an asking price of $280,000. This property was built in 1954 and has 2 bedrooms and 1 full and 1 partial baths with 1111 sq. ft. Perrin Street is located in the Meri Joy Sub subdivision within the Livonia school district. Search Meri Joy Sub real estate on www.ikeyrealty.com today.