
BEDS3
BATHS2 full 1 partial
SQUARE FEET2,400
MLS#24053657
STATUSPending
PROPERTY TYPEResidential - Single Family
SUBDIVISIONCharter Oak Estates
SCHOOLSaline
Property Description
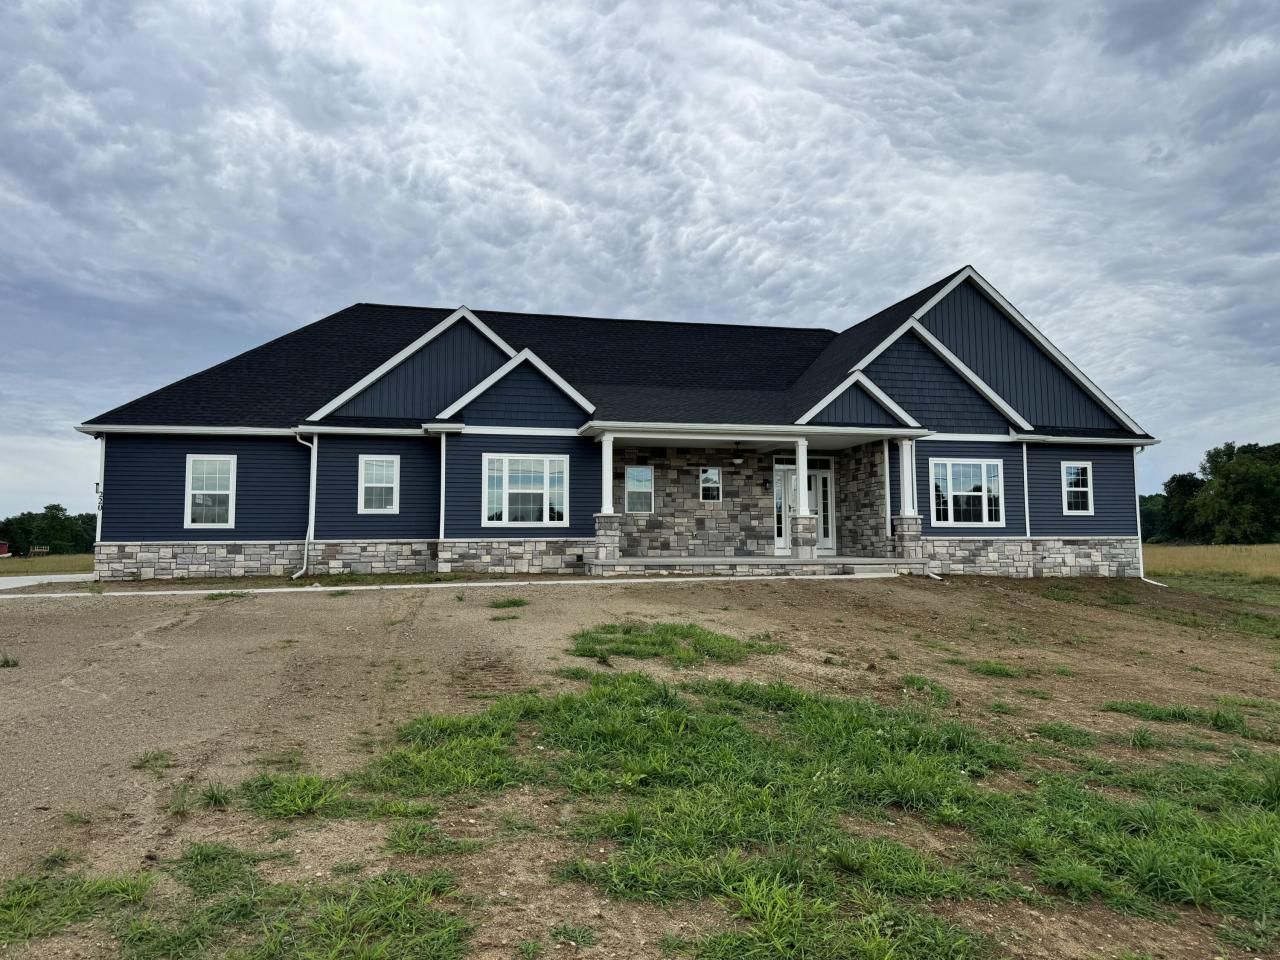
Design and build a custom home on this beautiful tree lined 1 acre lot in Saline! This is the last homesite available in the neighborhood! Build a similar split ranch home as shown or a completely different plan. 2,400 sqft single story home with an open floor plan. Kitchen with a large center island great for cooking and entertaining. Main floor primary suite with bathroom, walk-in closet, and laundry room all connected for easy living. On the opposite side of the home are two additional bedrooms that share a full bath. There is also an office/flex room. Custom mudroom with built ins. Standard oversized 3.5 car garage can be upgraded to a full 4 car. Basement will be plumbed for a full bath and have an egress window or can be partially/fully finished. Dont miss out on the opportunity to build your dream home and choose all of your own finishes! Other plan options available.
Property Features
Property Type: Residential - Single Family
Basement: Daylight, Full
Cooling: Central Air
Fireplaces: 1
Garage: 3.5 car attached
Heating: Forced Air
Home Style: Ranch
Lot Size: 1.14 Acres
Roof Type: Shingle
Taxes: $432
Year Built: 2024
Feature Descriptions
Accessibility: 36 Inch Entrance Door, Accessible M Flr Half Bath, Accessible Mn Flr Bedroom, Accessible Mn Flr Full Bath, Covered Entrance
Days on Site: 597
Exterior: Brick, Shingle Siding, Stone, Vinyl Siding
Fireplace: Living Room
Fireplace Y/N: Yes
Flooring: Carpet, Ceramic Tile, Tile, Vinyl, Wood
Interior: Ceiling Fan(s), Garage Door Opener, Center Island, Eat-in Kitchen
Laundry: Laundry Room, Main Level, Sink
Lot: Site Condo
Lot Dimensions: 308' x 175'
Parcel Number: S-19-08-105-010
Parking: Garage Faces Side, Garage Door Opener, Attached
Patio/Porch: Porch(es)
Road Surface: Paved
Rooms Total: 13
Sewer: Septic Tank
Sub Type: Single Family Residence
Utilities: Natural Gas Connected, Cable Connected
Water: Well
Local Schools
High School: Saline High School
Middle School: Saline Middle School
Elementary School: Pleasant Ridge Elementary School
School District: Saline
Listed By / Shown By
Listed By
Agency Name: Casablanca Real Estate LLC
Agent Name: Erica Trossen
Agency Phone: 734-222-1010
Shown By
Agency Title: Key Realty
Agency Phone: 877-539-7589
 | The property comes from the Member MLS's of the Michigan Regional Information Center, LLC (MichRIC). Copyright 2026 Michigan Regional Information Center, LLC (MichRIC). All rights reserved. Information deemed reliable, but not guaranteed. Data Last Updated 05/31/2026. |
Estimate Your Payment
Estimated Payment
$ 4,532.43 per month $4,273.60 Principal & Interest $36.00 Property Tax $222.83 Homeowner's Insurance
9004 Charter Oak Lane | MLS# 24053657
This single family home located at 9004 Charter Oak Lane, Saline, MI 48176 is currently listed for sale with an asking price of $764,000. This property was built in 2024 and has 3 bedrooms and 2 full and 1 partial baths with 2400 sq. ft. Charter Oak Lane is located in the Charter Oak Estates subdivision within the Saline school district. Search Charter Oak Estates real estate on www.ikeyrealty.com today.