
BEDS3
BATHS2 full 1 partial
SQUARE FEET1,860
MLS#1876613
STATUSPending
PROPERTY TYPEResidential - Single Family
SCHOOLNorthwest
Property Description
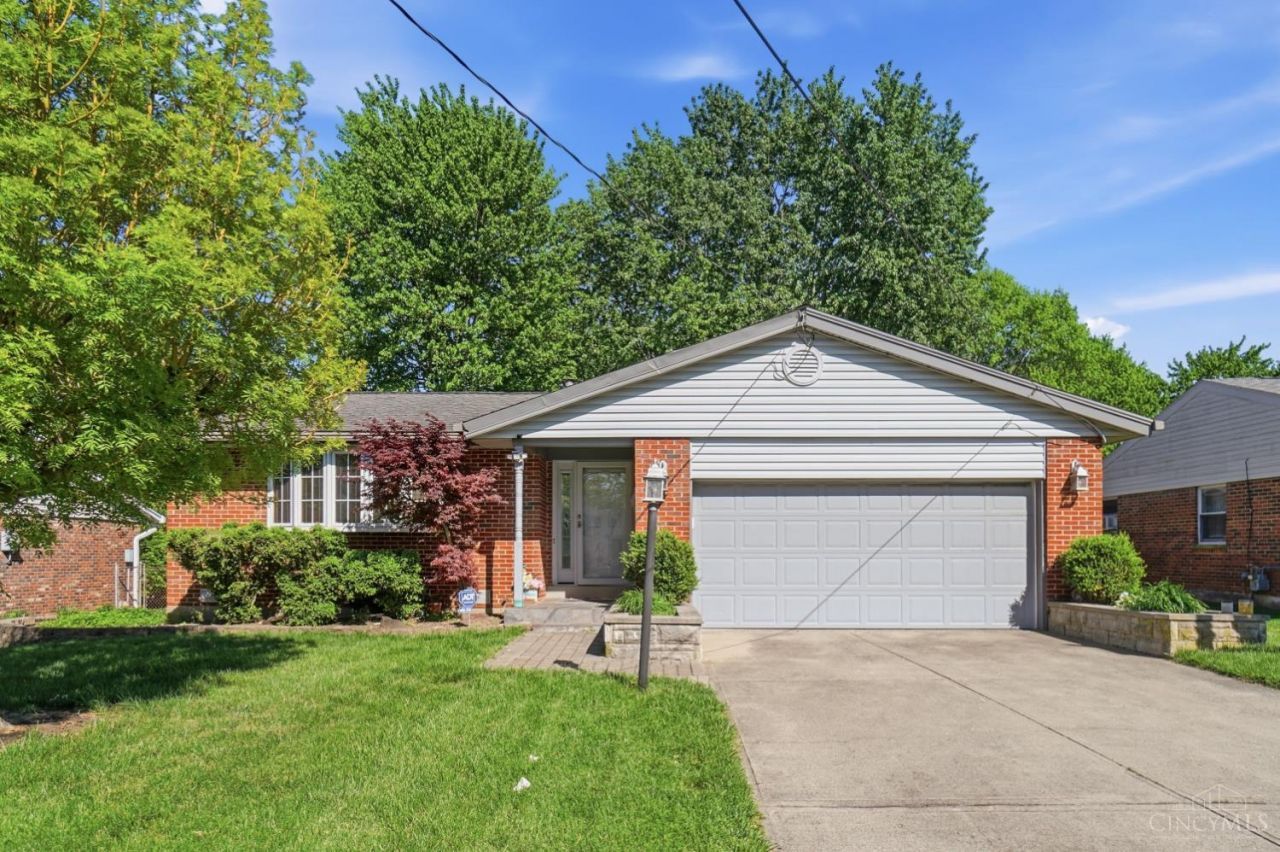
Welcome to beautiful 3 beds, 2.5 baths ranch house in colerain township featuring designer kitchen with an eat in counter bar, granite countertops, custom cabinets, newer HVAC 2022, Pella bay windows, Anderson windows/doors, finished walkwout basement with laminate floor. Enjoy in covered paver patio overlooking the nice backward!
Property Features
Property Type: Residential - Single Family
Basement: Full
Basement: Yes
Cooling: Central Air
Fireplaces: 1
Garage: 2
Heating: Forced Air, Gas
Home Style: Ranch
Lot Size: 0.26 Acres
Roof Type: Shingle
Stories: 1.0
Taxes: $4,736
Year Built: 1967
Feature Descriptions
Basement Fatures: Finished, Walkout, Glass Blk Wind
Days on Site: 25
Exterior: Brick
Family Room: Walkout, Laminate Floor
Fireplace Features: Inoperable
Foundation: Poured
Garage/Carport: Built in, Front, Garage Attached
Gas: Natural
Kitchen: Counter Bar, Solid Surface Ctr, Eat-In, Gourmet, Wood Cabinets, Wood Floor, Marble/Granite/Slate
Lot Dimensions: 65 x 176
Parcel #: 510-0054-0368-00
Primary Bathroom: Tub w/Shower
Primary Bedroom: Bath Adjoins, Walk-in Closet, Wood Floor
Rooms Total: 9
Sewer: Public Sewer
SQFT Basement: 858
Tax Abatement: No
Water: Public
Water Heater: Other
Window Features: Bay/Bow, Slider, Casement, Double Hung, Vinyl
Room Sizes
Primary Bedroom: 14 X 11 Level - 1
Bedroom 2: 11 X 11 Level - 1
Bedroom 3: 11 X 11 Level - 1
Dining Room: 18 X 13 Level - 1
Entry: 14 X 6 Level - 1
Family Room: 30 X 12 Level - Lower
Living Room: 14 X 12 Level - 1
Laundry Room: 17 X 12 Level - Lower
Recreation Room: 15 X 11 Level - Lower
Local Schools
School District: Northwest
Listed By / Shown By
Listed By
Agency Name: RE/MAX Preferred Group
Agent Name: Amber Gurung
Agency Phone: 513-874-8373
Shown By
Agency Title: Key Realty
Agency Phone: 877-539-7589

Estimate Your Payment
Estimated Payment
$ 2,030.21 per month $1,554.49 Principal & Interest $394.67 Property Tax $81.05 Homeowner's Insurance
9004 Tripoli Drive | MLS# 1876613
This single family home located at 9004 Tripoli Drive, Colerain Township, OH 45251 is currently listed for sale with an asking price of $277,900. This property was built in 1967 and has 3 bedrooms and 2 full and 1 partial baths with 1860 sq. ft. Tripoli Drive is located within the Northwest school district. Search Colerain Township real estate on www.ikeyrealty.com today.