
BEDS4
BATHS4 full
SQUARE FEET4,649
MLS#1068724
STATUSActive
PROPERTY TYPEResidential - Single Family
SUBDIVISIONMorton Heights 4
SCHOOLST Vrain Dist RE 1J
Property Description
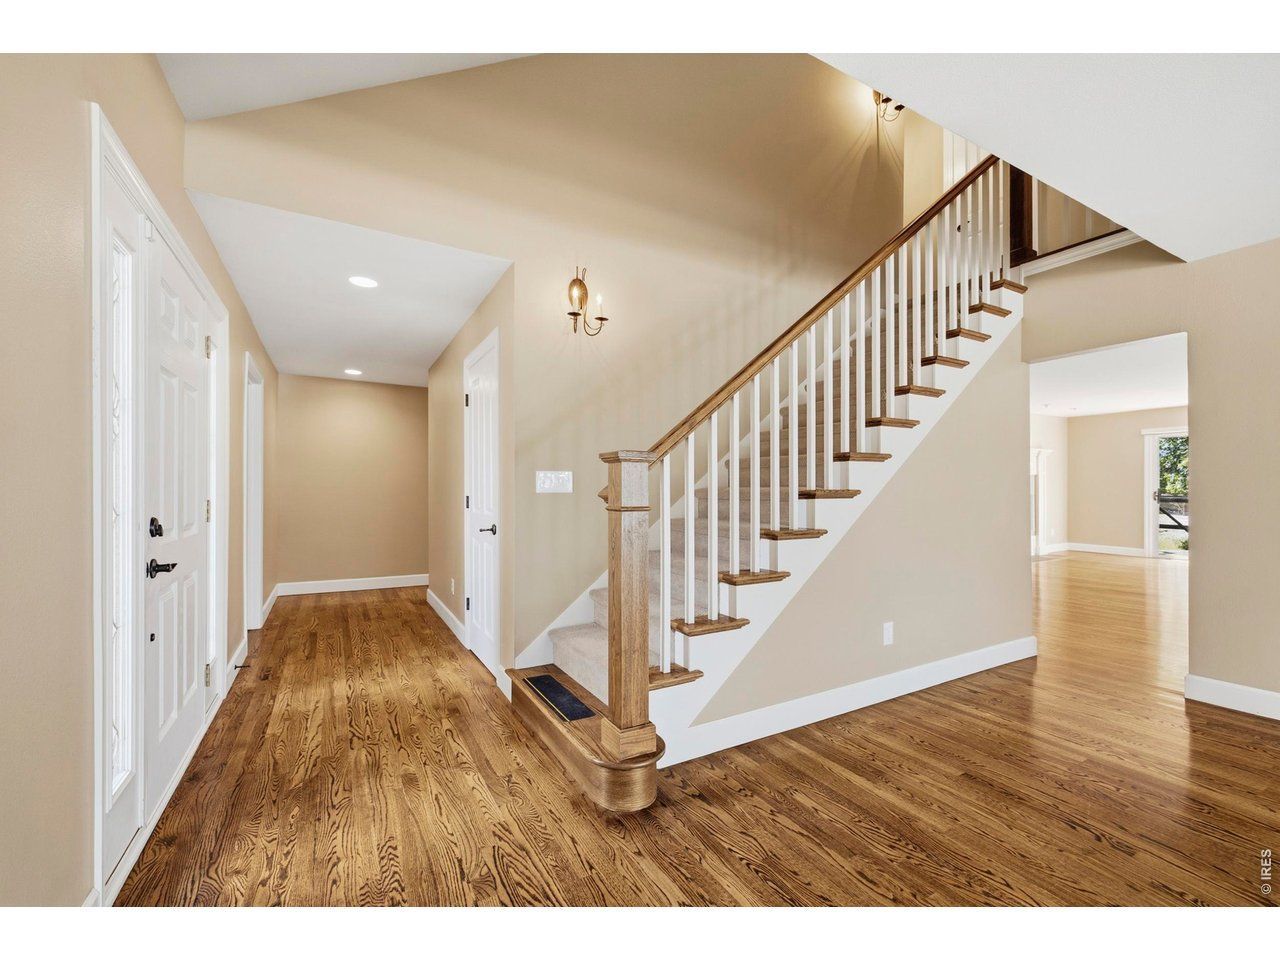
Nestled in the highly desirable Morton Heights neighborhood of Niwot, this classic 4-bedroom, 4-bathroom home offers over 4,600 finished square feet of spacious, thoughtfully designed living. With timeless character, generously sized rooms and a versatile floor plan, there is plenty of space for comfortable everyday living, entertaining, working from home and hosting guests. The striking exterior combines traditional stone and wood siding, creating warm and inviting curb appeal. Inside, natural light and expansive living areas provide a welcoming backdrop for making memories. The spacious primary suite offers a peaceful retreat, while three additional bedrooms provide flexibility for family, guests or a home office. Set on a beautiful 0.35-acre lot, the mature yard offers plenty of room for outdoor dining, gardening, relaxing and enjoying Colorado's sunshine. Located in an established and highly sought-after neighborhood, you'll be just minutes from Niwot's charming downtown, local shops, restaurants, award-winning schools, and extensive trail systems. With convenient access to both Boulder and Longmont, this exceptional property offers the space, setting and location you've been waiting for in one of the Front Range's most coveted communities.
Property Features
Property Type: Residential - Single Family
Basement: Yes
Basement: Partially Finished
Cooling: Central Air
Garage: 2 car attached
Heating: Forced Air
Lot Size: 0.35 Acres
Roof Type: Composition
Stories: 2.0
Taxes: $6,888
Year Built: 1977
Amenities
Eat-in Kitchen
Separate Dining Room
Open Floorplan
Washer/Dryer Hookup
Kitchen Island
Sprinkler System
Feature Descriptions
Appliances: Electric Range, Dishwasher, Refrigerator, Washer, Dryer, Microwave, Disposal, Fire Alarm
Days on Site: 47
Exclusions: Seller's Personal Property
Exterior: Frame, Stone, Composition
Fencing: Fenced
Fireplace Features: Dining Room, Basement
Flooring: Wood
HOA Y/N: No
Lot Features: Corner Lot, Deciduous Trees, Paved
Parcel Number: R0057072
Parking Features: Attached
Patio And Porch: Deck
Road Frontage: City Street
Road Surface: Asphalt
Sewer: Public Sewer
SQ FT Main: 2006
SQ FT Total: 4649
SQ FT Upper: 770
Utilities: Natural Gas Available, Electricity Available
Window Features: Window Coverings
Local Schools
High School: Niwot
Middle School: Sunset Middle
Elementary School: Niwot
School District: ST Vrain Dist RE 1J
Listed By / Shown By
Listed By
Agency Name: Group Centerra
Agency Contact: 7203131162
Shown By
Agency Title: Key Realty
Agency Phone: 877-539-7589

Estimate Your Payment
Estimated Payment
$ 7,636.46 per month $6,712.46 Principal & Interest $574.00 Property Tax $350.00 Homeowner's Insurance
9004 Walker Rd | MLS# 1068724
This single family home located at 9004 Walker Rd, Niwot, CO 80503 is currently listed for sale with an asking price of $1,200,000. This property was built in 1977 and has 4 bedrooms and 4 full baths with 4649 sq. ft. Walker Rd is located in the Morton Heights 4 subdivision within the ST Vrain Dist RE 1J school district. Search Morton Heights 4 real estate on www.ikeyrealty.com today.